
Student Program 2026
A one-day program for architecture students, offering career insights from leading design professionals and studios.
September 26, 2026
9:30 a.m.

A one-day program for architecture students offering career insights from leading design professionals and studios.
The 2026 Student Program will run on two tracks, one online and one in-person. The in-person track is open to a limited number of students from participating schools. The online track is open to current students from League academic partner schools.
Participating in-person schools:
- Columbia University GSAPP
- Cornell University
- The Irwin S. Chanin School of Architecture at The Cooper Union
- Kean University
- New Jersey Institute of Technology
- New York Institute of Technology
- New York City College of Technology (City Tech)
- New York University, Gallatin School of Individualized Study
- Parsons School of Design
- Pratt Institute
- Princeton University
- Rensselaer Polytechnic Institute
- Spitzer School of Architecture at the City College of New York
- Syracuse University
- Tyler School of Art and Architecture
- University of Pennsylvania Stuart Weitzman School of Design
- Vanderbilt University–New York City
- Yale University
Morning Session
The morning session of the 2026 Student Program will be hosted by Thornton Tomasetti. Founded in 1949 and headquartered in New York, Thornton Tomasetti is a global engineering consulting firm with over 2,000 engineers, scientists, and architects, and more than 40 offices worldwide.
The program will open with presentations from:
Sarah Beaudoin, architect, Marvel Architects
Celia Chaussabel, co-founder, Not Not; assistant professor, Rhode Island School of Design
Amanda L. Miller Amankona, senior strategic planning coordinator, NYC Department of Design and Construction
Gina Morrow, associate partner, Guy Nordenson and Associates; visiting critic, Cornell University College of Architecture, Art, and Planning
Panelists will present their distinct professional trajectories in the field, followed by a moderated discussion and live audience Q&A. The panel will take place in person for onsite attendees and will be livestreamed through Zoom for online attendees.
Afternoon Session
In the afternoon, all students select one architecture studio to tour either virtually or in person. Please note that in-person studio tours are available only to students who attend the in-person morning session. The online studio tour is accessible to all students from the League’s academic partner schools.
In-person studio tours:
- Foster + Partners
- Hargreaves Jones
- MBB Architects
- MKCA
- OMA
- Smith-Miller + Hawkinson Architects
- Susan T Rodriguez | Architecture • Design
- Think! Architecture & Design
Online studio tour:
- Johnston Marklee
The in-person event track will conclude at SHoP Architects for a final studio tour and reception.
The online event track will conclude with a League meet-and-greet.
Learn more about the panelists and studios below.
PANELISTS
Sarah Beaudoin
4
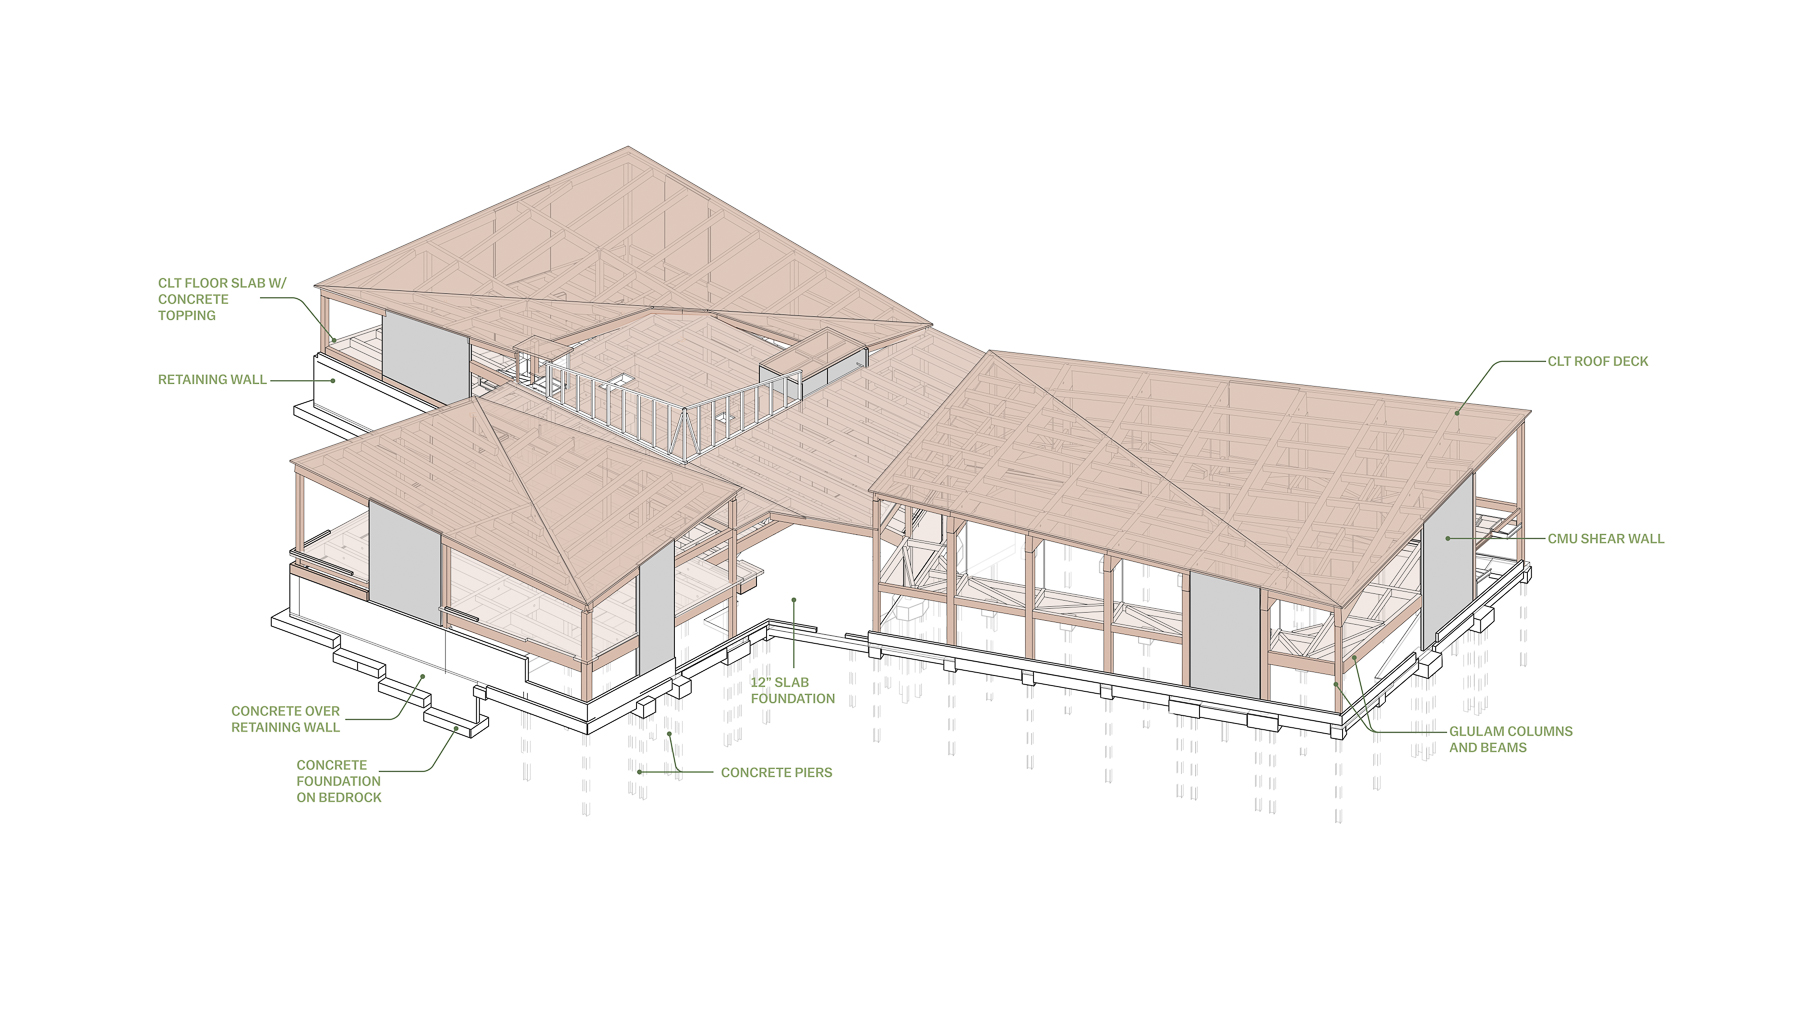
Sarah Beaudoin is a registered architect and multidisciplinary designer at Marvel with experience across institutional, civic, and master planning projects. Originally from Upstate New York, Beaudoin’s design approach is grounded in environmental stewardship and a commitment to public architecture. A participant in the inaugural Mass Timber Studio program led by the New York City Economic Development Corporation, Beaudoin has expertise in mass timber construction in New York.
Prior to joining Marvel in 2023, Beaudoin worked as a designer at Studio Gang. She received her bachelor of architecture from Syracuse University, where she was awarded the Luther Gifford Prize in Architecture and Ralph T. Walker Travel Prize. She has taught at Pratt Institute, served as a Beverly Willis Emerging Leader, and is an active mentor for the Mentorship Program at The Architectural League.
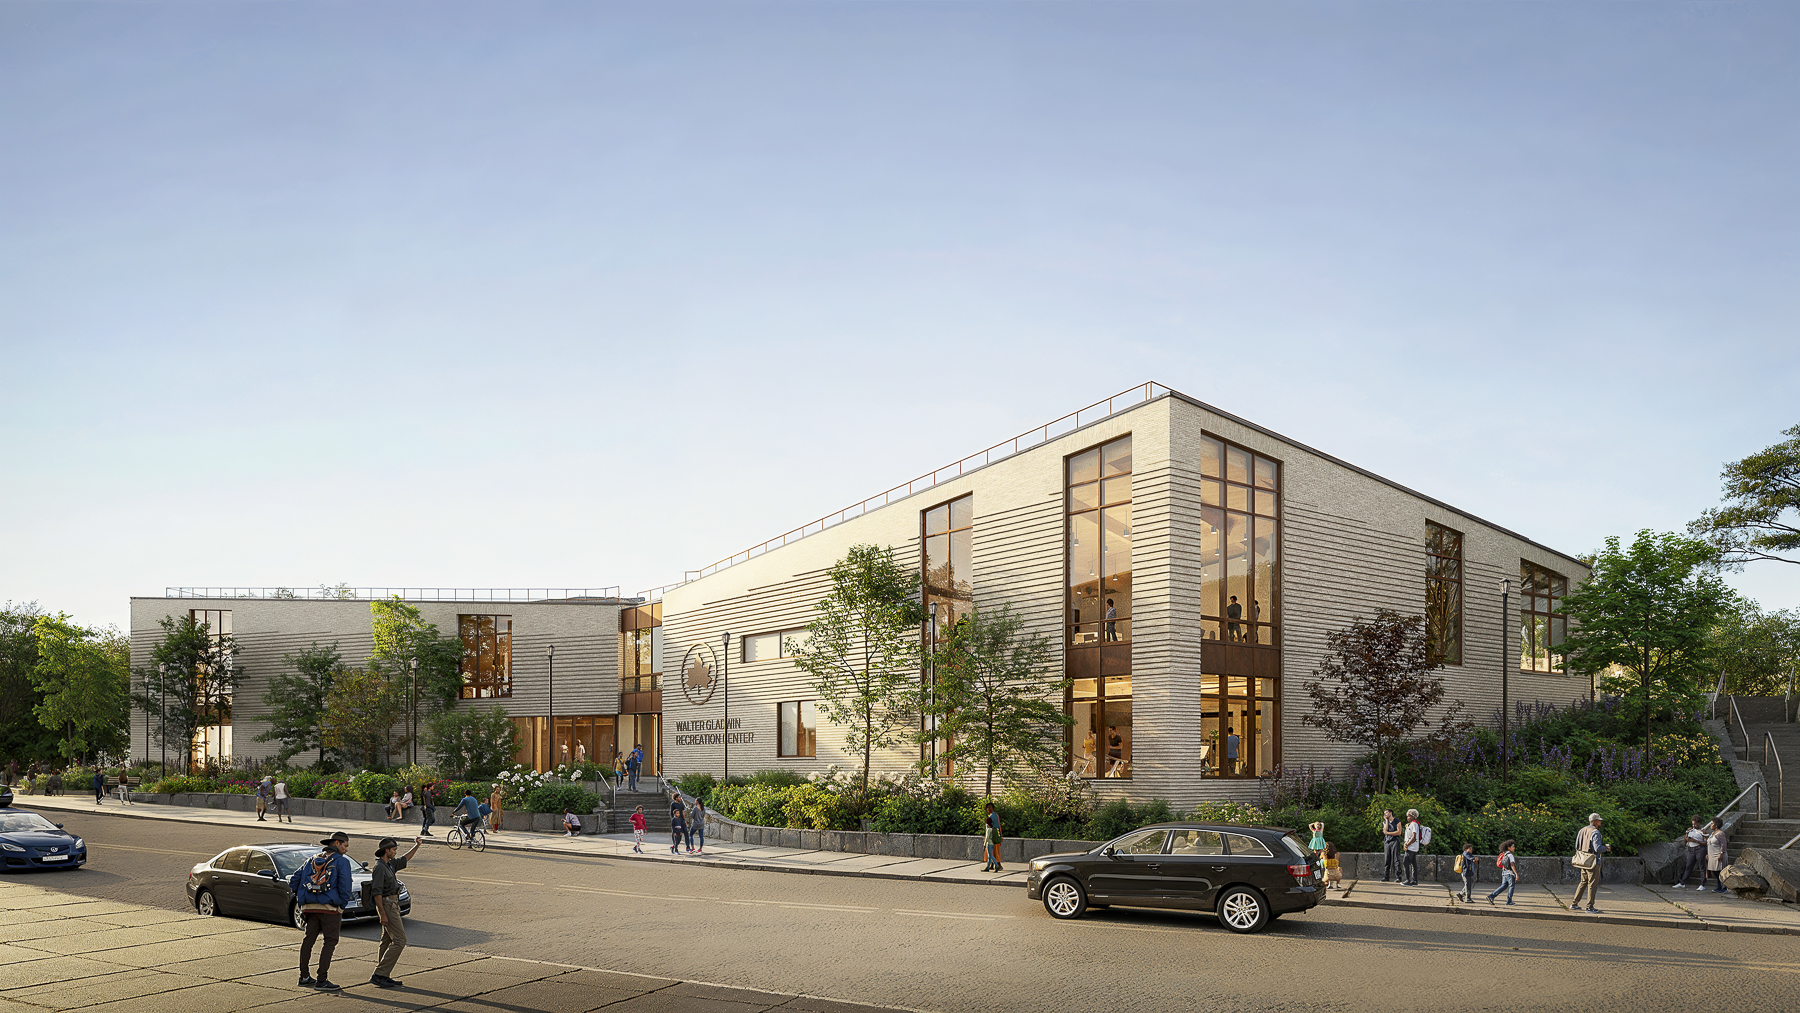
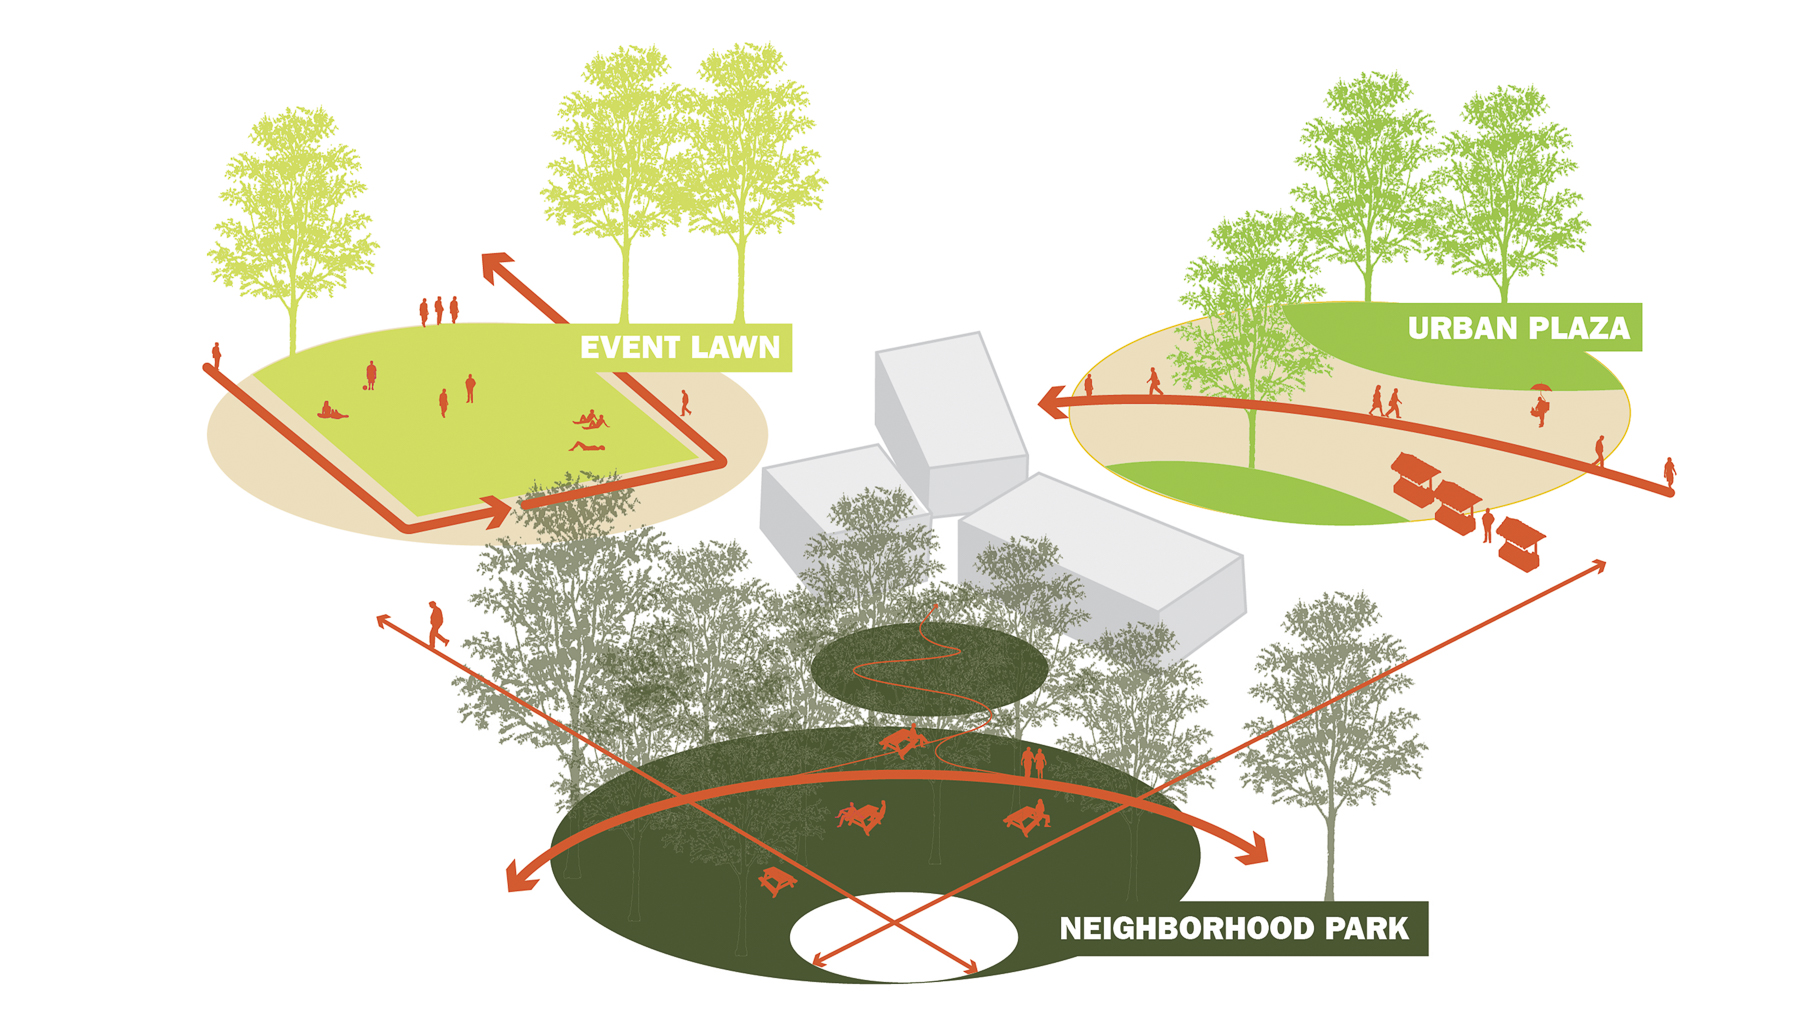
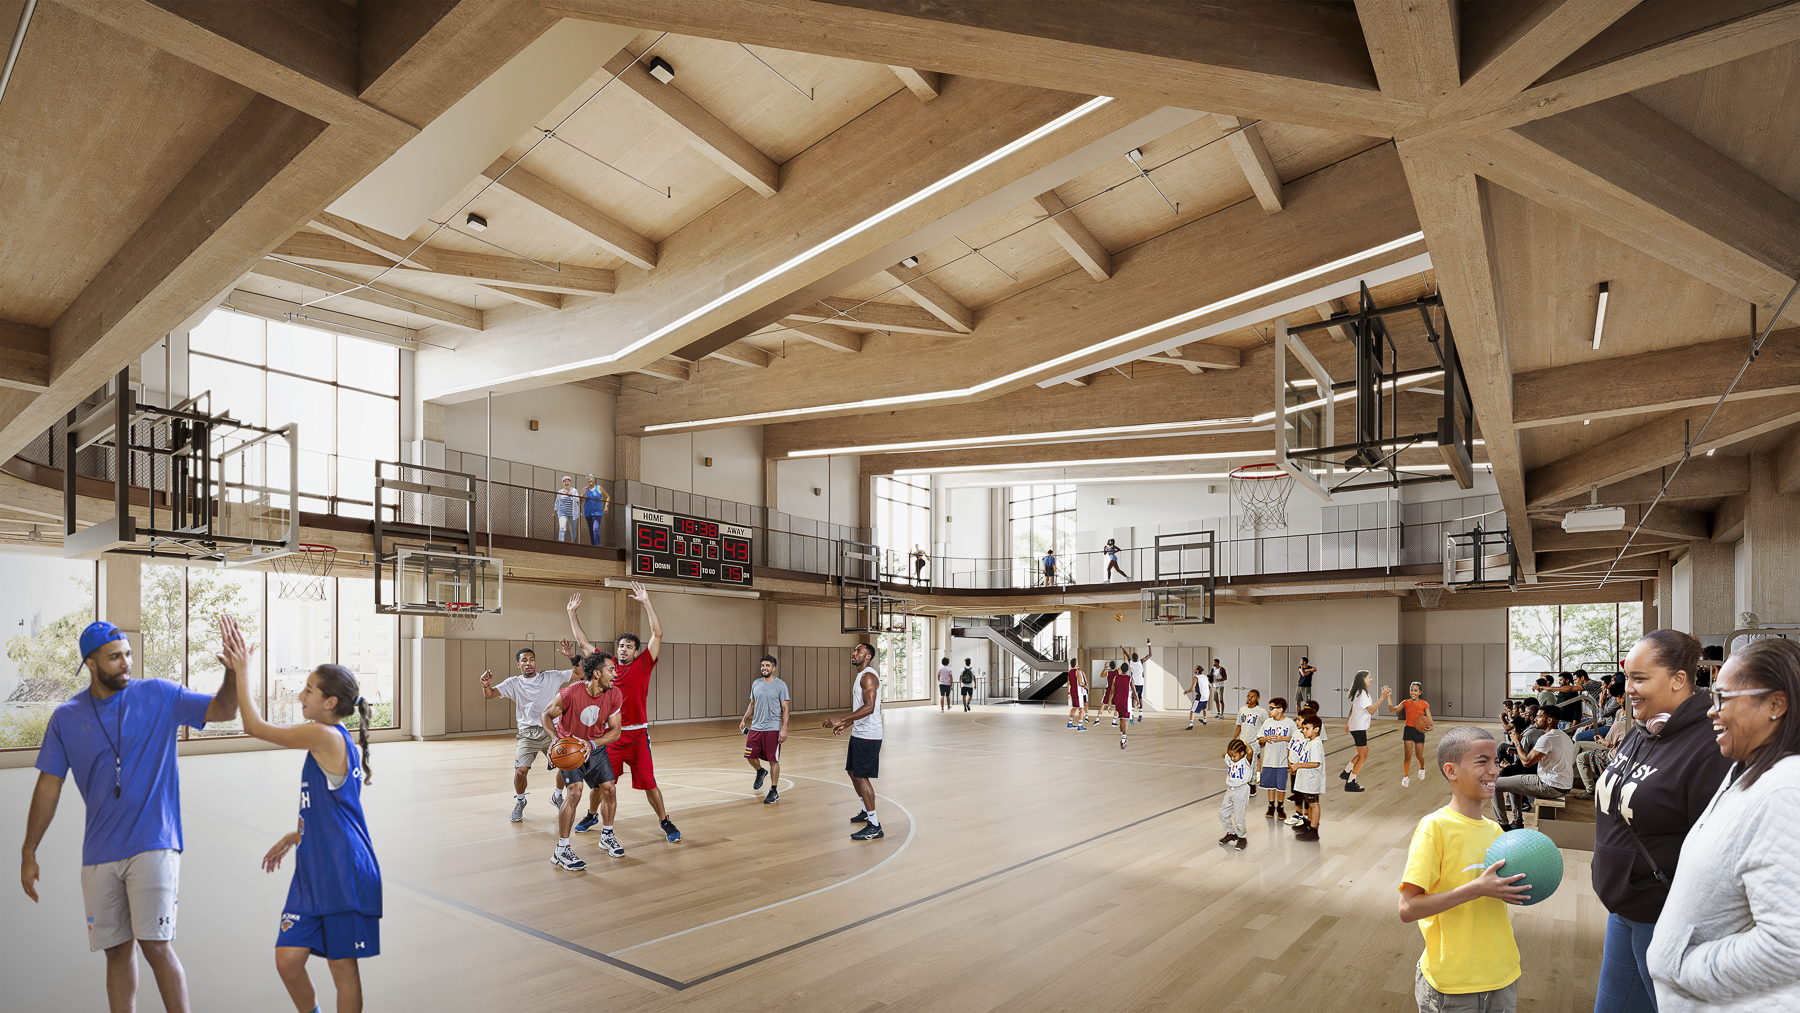
Recent projects at Marvel include the Walter Gladwin Recreation Center in the Bronx, NY, and the Central Pine Barrens Nature Center Feasibility Study, commissioned by the Central Pine Barrens Joint Planning and Policy Commission. At Studio Gang, Beaudoin worked on the David Rubenstein Treehouse at Harvard University in Boston, MA, and Verde in San Francisco, CA.
Celia Chaussabel


4
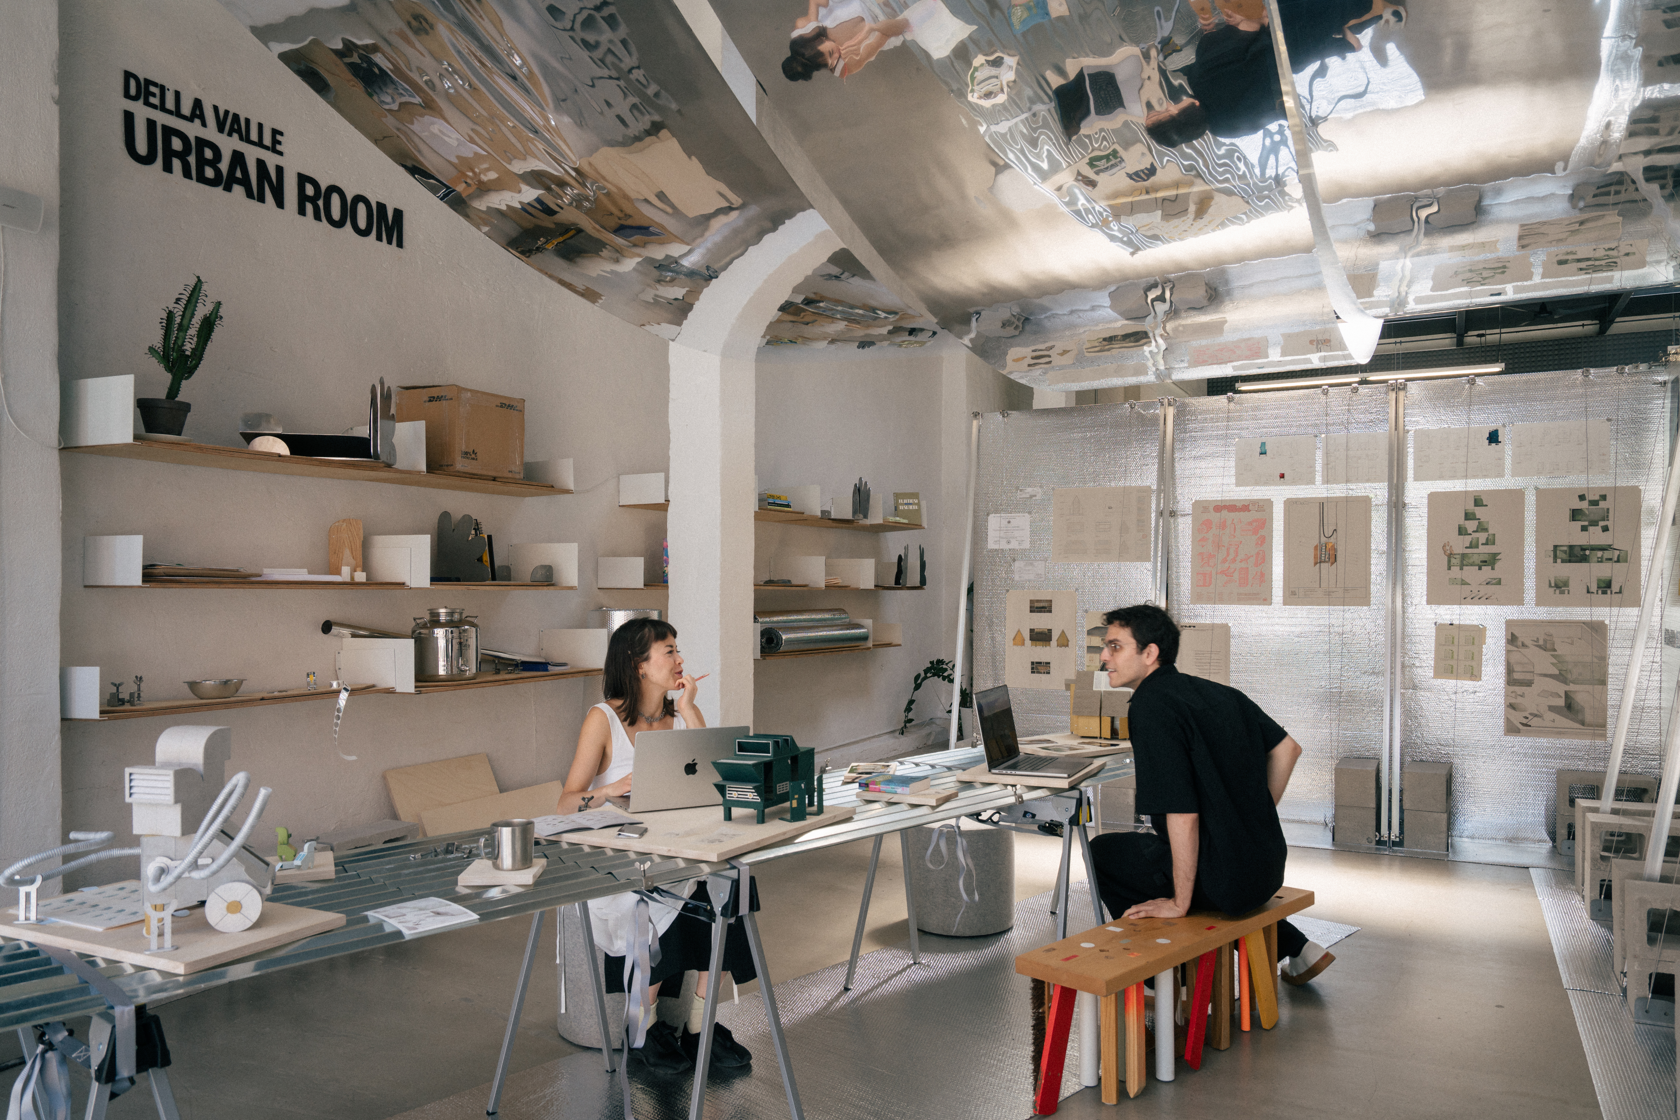
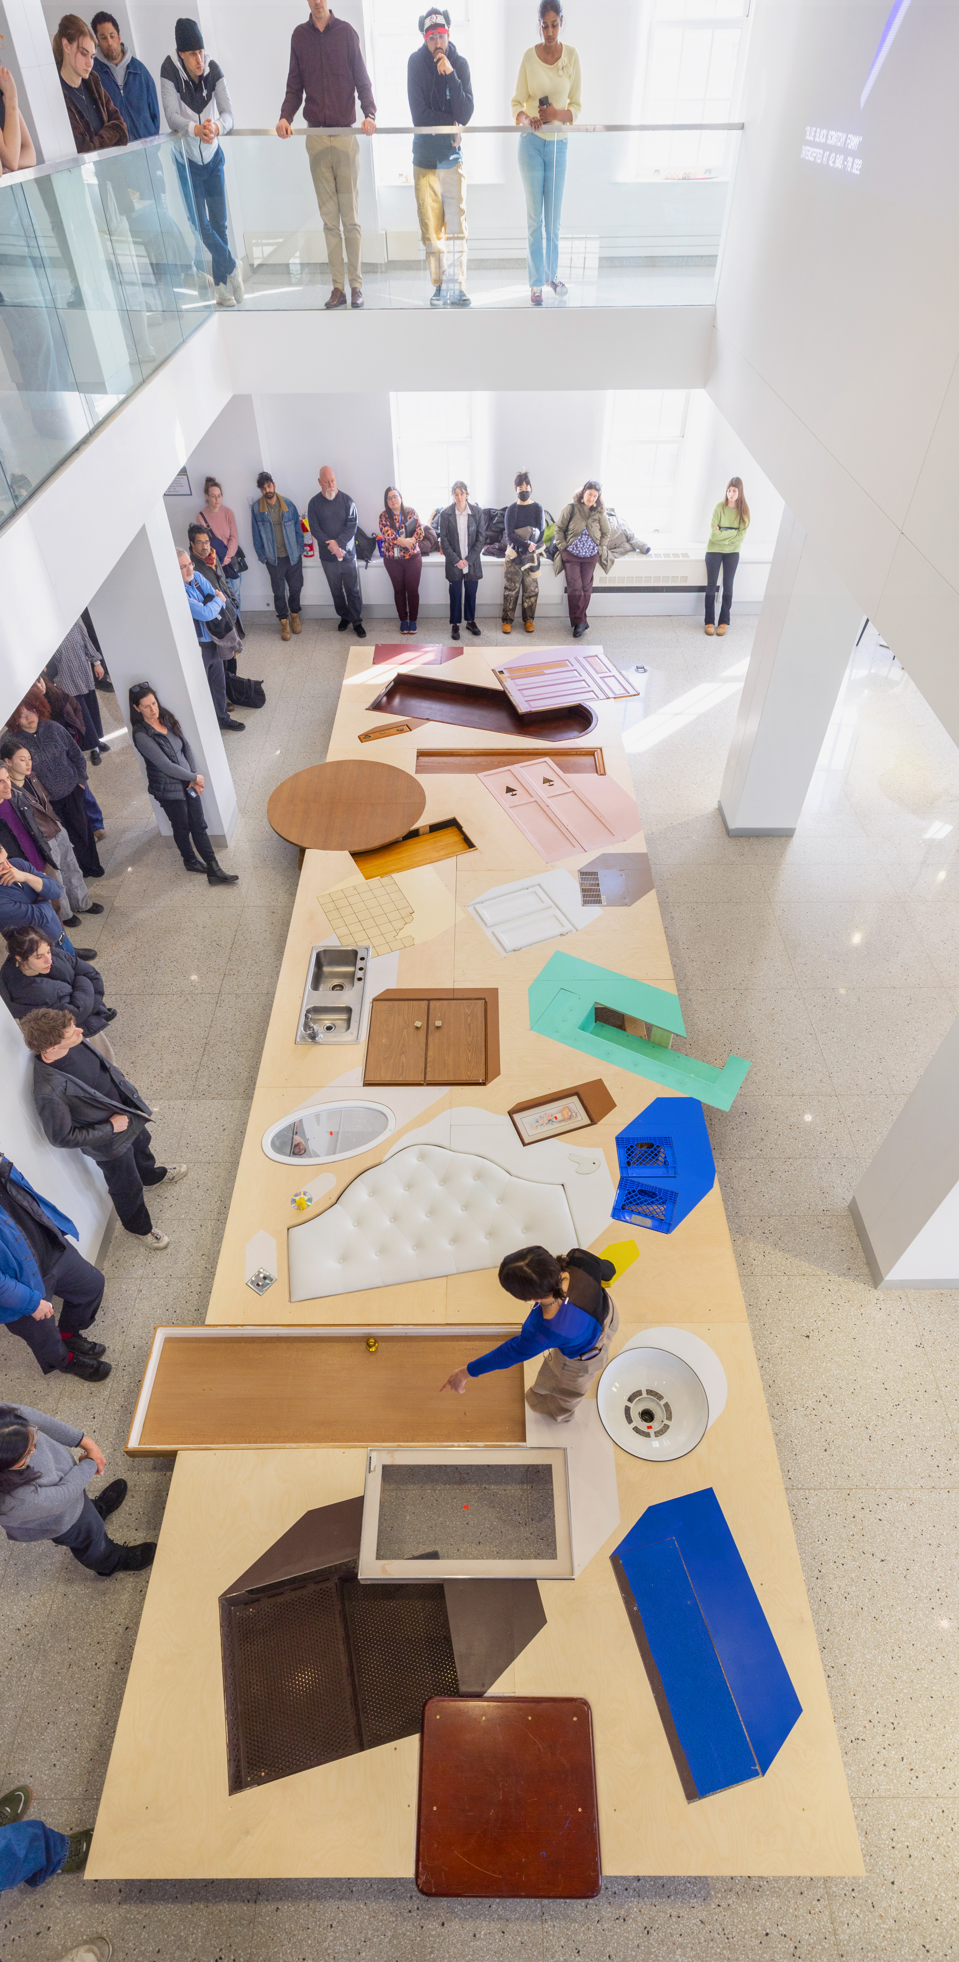
Celia Chaussabel is a New York–based architect, educator, and researcher. Ranging from built projects and furniture to video games, animations, and exhibitions, her work considers the sourcing, maintenance, and recirculation of materials as critical design work and asks how narratives and aesthetics shape cultural perceptions of construction waste.
Chaussabel co-founded NOT NOT with Ekin Bilal, a practice working across architecture and objects to explore, in their own words, “overlooked dimensions of architecture as sites for political and creative inquiry”—from maintenance routines and demolition debris to regulatory gray zones. Currently an assistant professor of architecture at the Rhode Island School of Design, Chaussabel has previously practiced at LTL Architects, Rotor, and Iwamotoscott, and has taught at MIT, the University at Buffalo, and Technological Institute of Monterrey. She was a 2025 recipient of the Independent Projects Grant from The Architectural League and NYSCA, and is currently a member of the 2026 Van Alen Vanguard.
Recent projects include “NOT NOT,” an exhibition and temporary office space at Van Alen Institute in Brooklyn, NY, the video game The Objectiles Guide to Time Travel, and “Objectile Adventures: The Floor” at the University at Buffalo in Buffalo, NY.
Amanda L. Miller Amankona
4
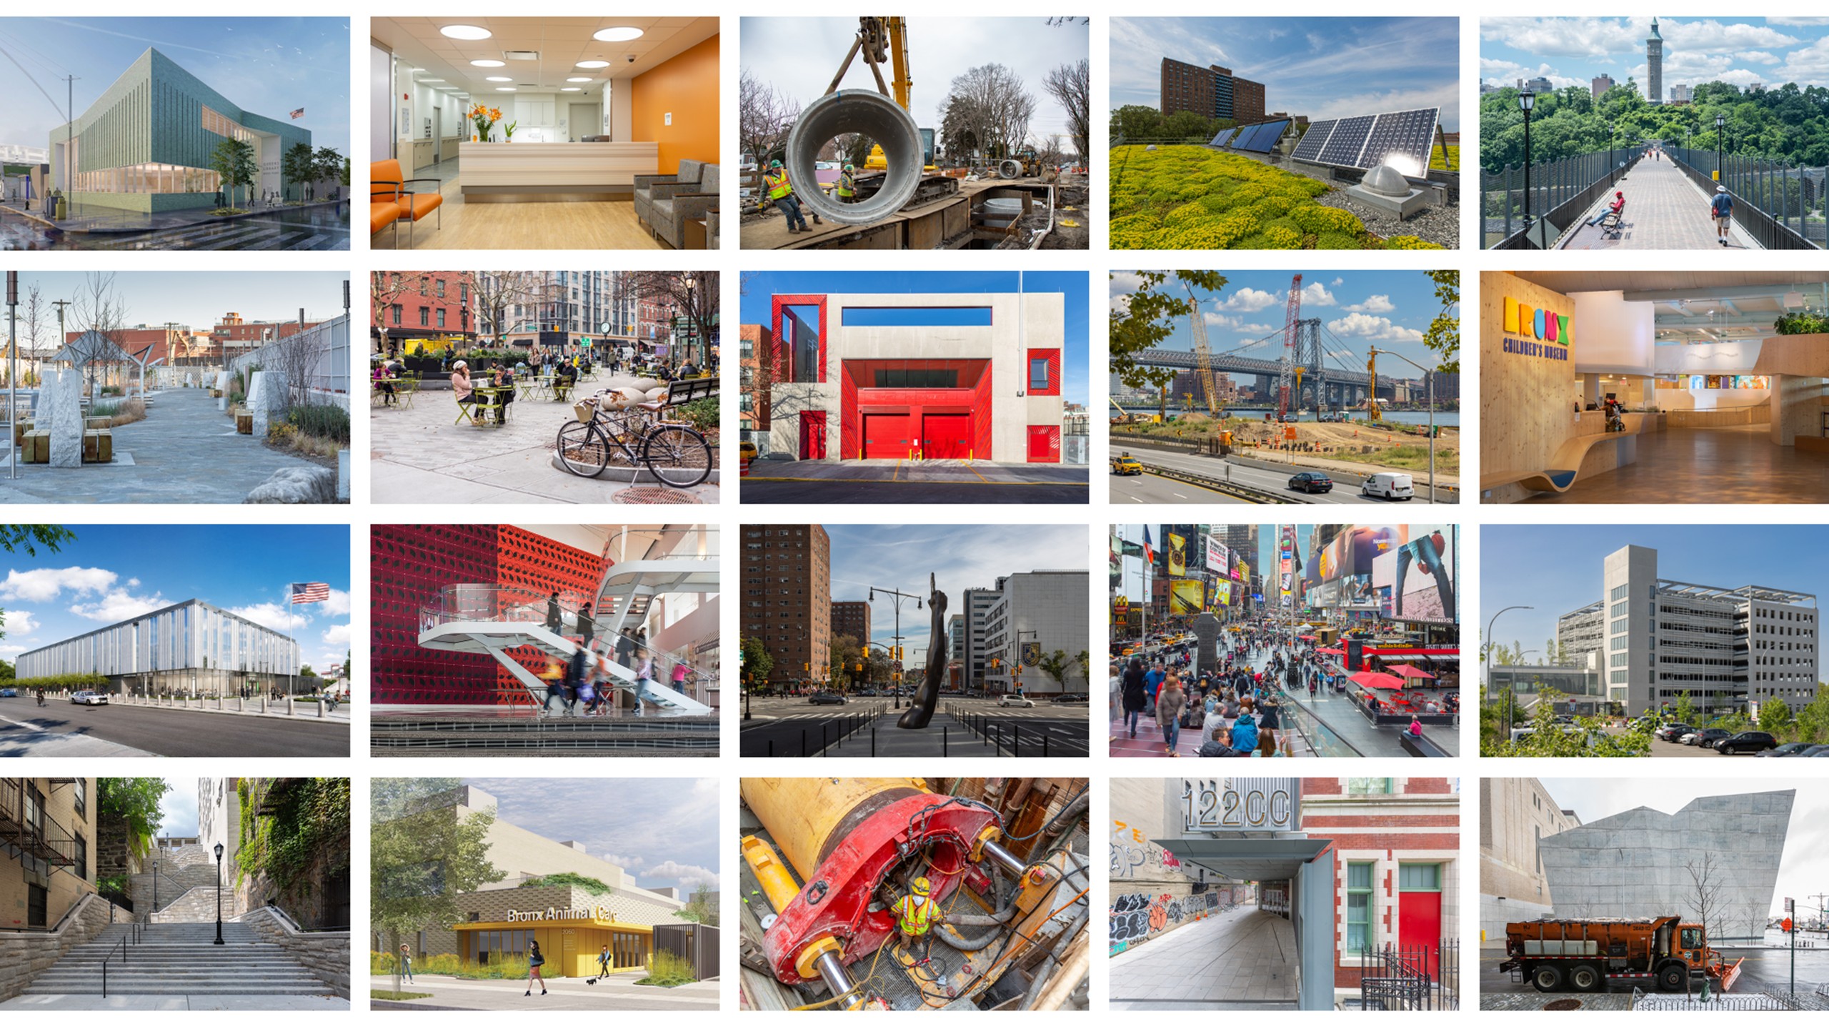
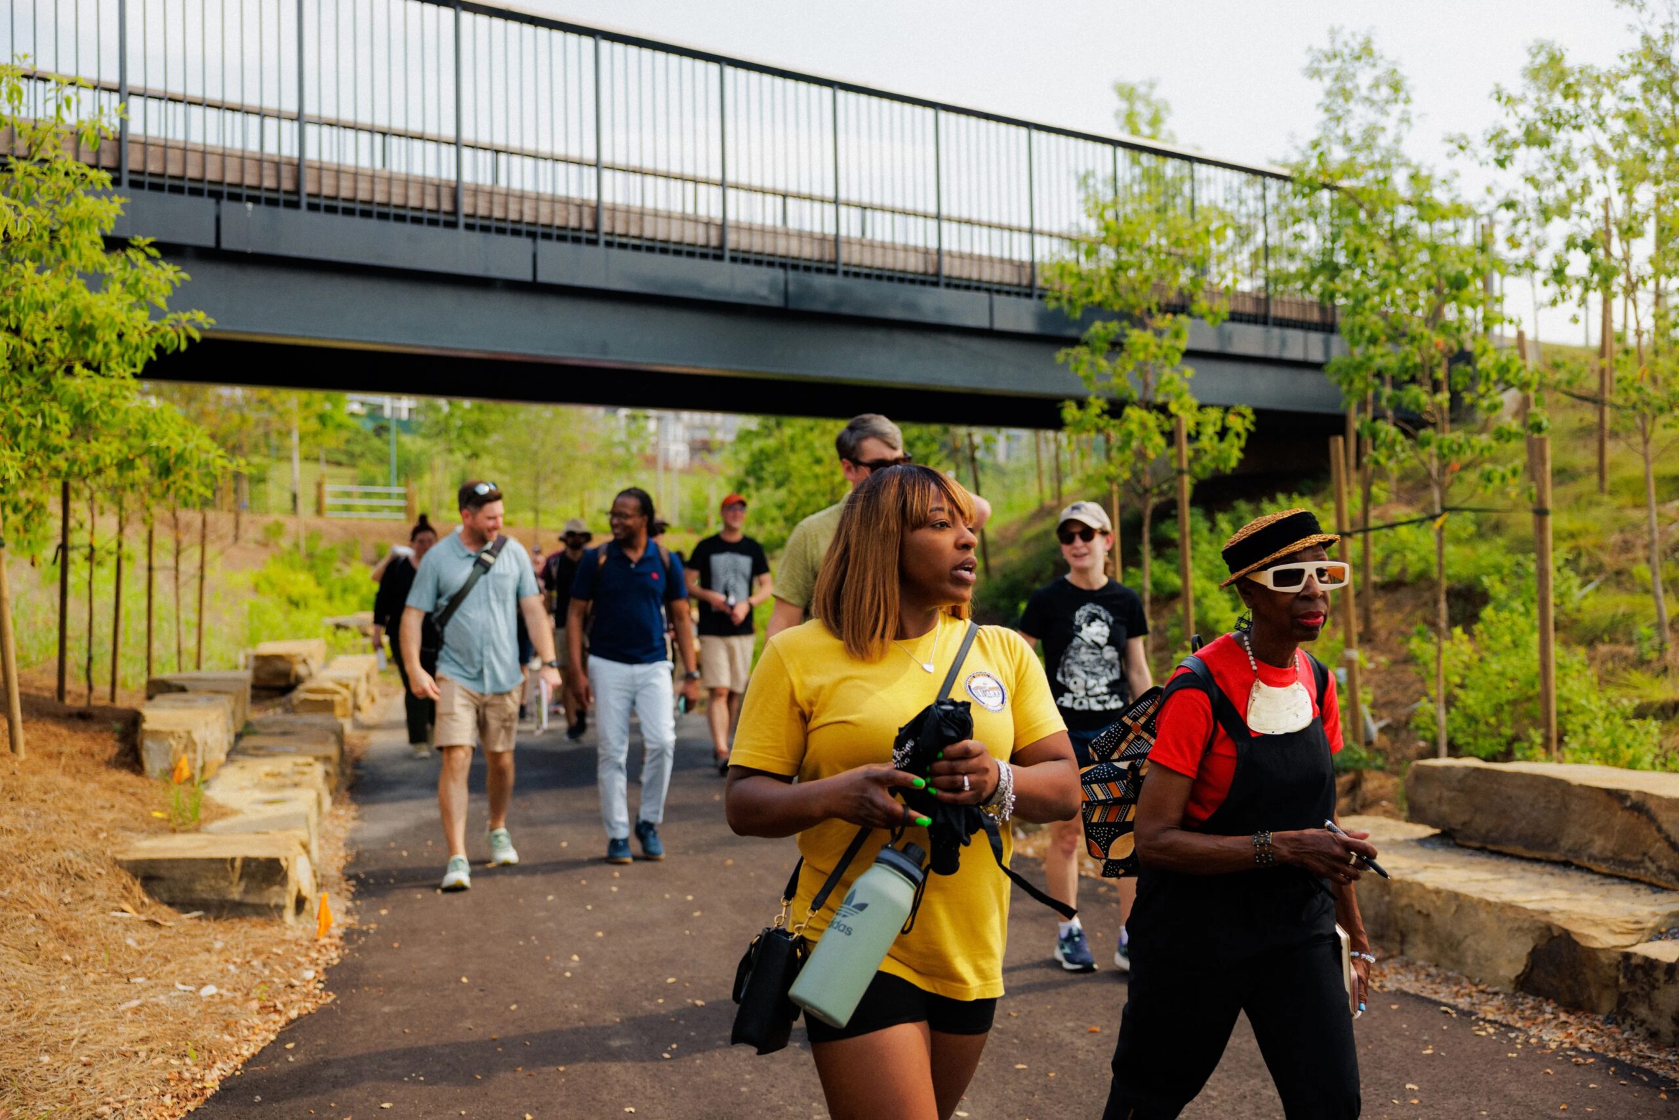
Amanda L. Miller Amankona is a program manager, strategist, and architect committed to delivering high-quality civic infrastructure and promoting equitable communities. In her own words, Miller Amankona’s career has “broadly focused on curating and designing the spaces and processes that allow for systems change through learning, connection, and convening.” In her current role as the senior strategic planning coordinator for the NYC Department of Design and Construction (NYC DDC), Miller Amankona guides strategic capital construction planning initiatives, streamlines internal operations and data, and builds partnerships with nonprofit organizations. Previously, she was a learning network expansion manager for the national Reimagining the Civic Commons initiative, where she paired public space practitioners and philanthropic funds to invest in civic infrastructure across 11 U.S. cities.
Miller Amankona holds a master’s in design studies from Harvard University Graduate School of Design and a bachelor of architecture from the University of Notre Dame. A licensed architect in New York and Pennsylvania, she was named a part of the Next City Vanguard in 2023 and was selected as a member of the Civic Leadership Program of the New York Chapter of AIA in 2018.
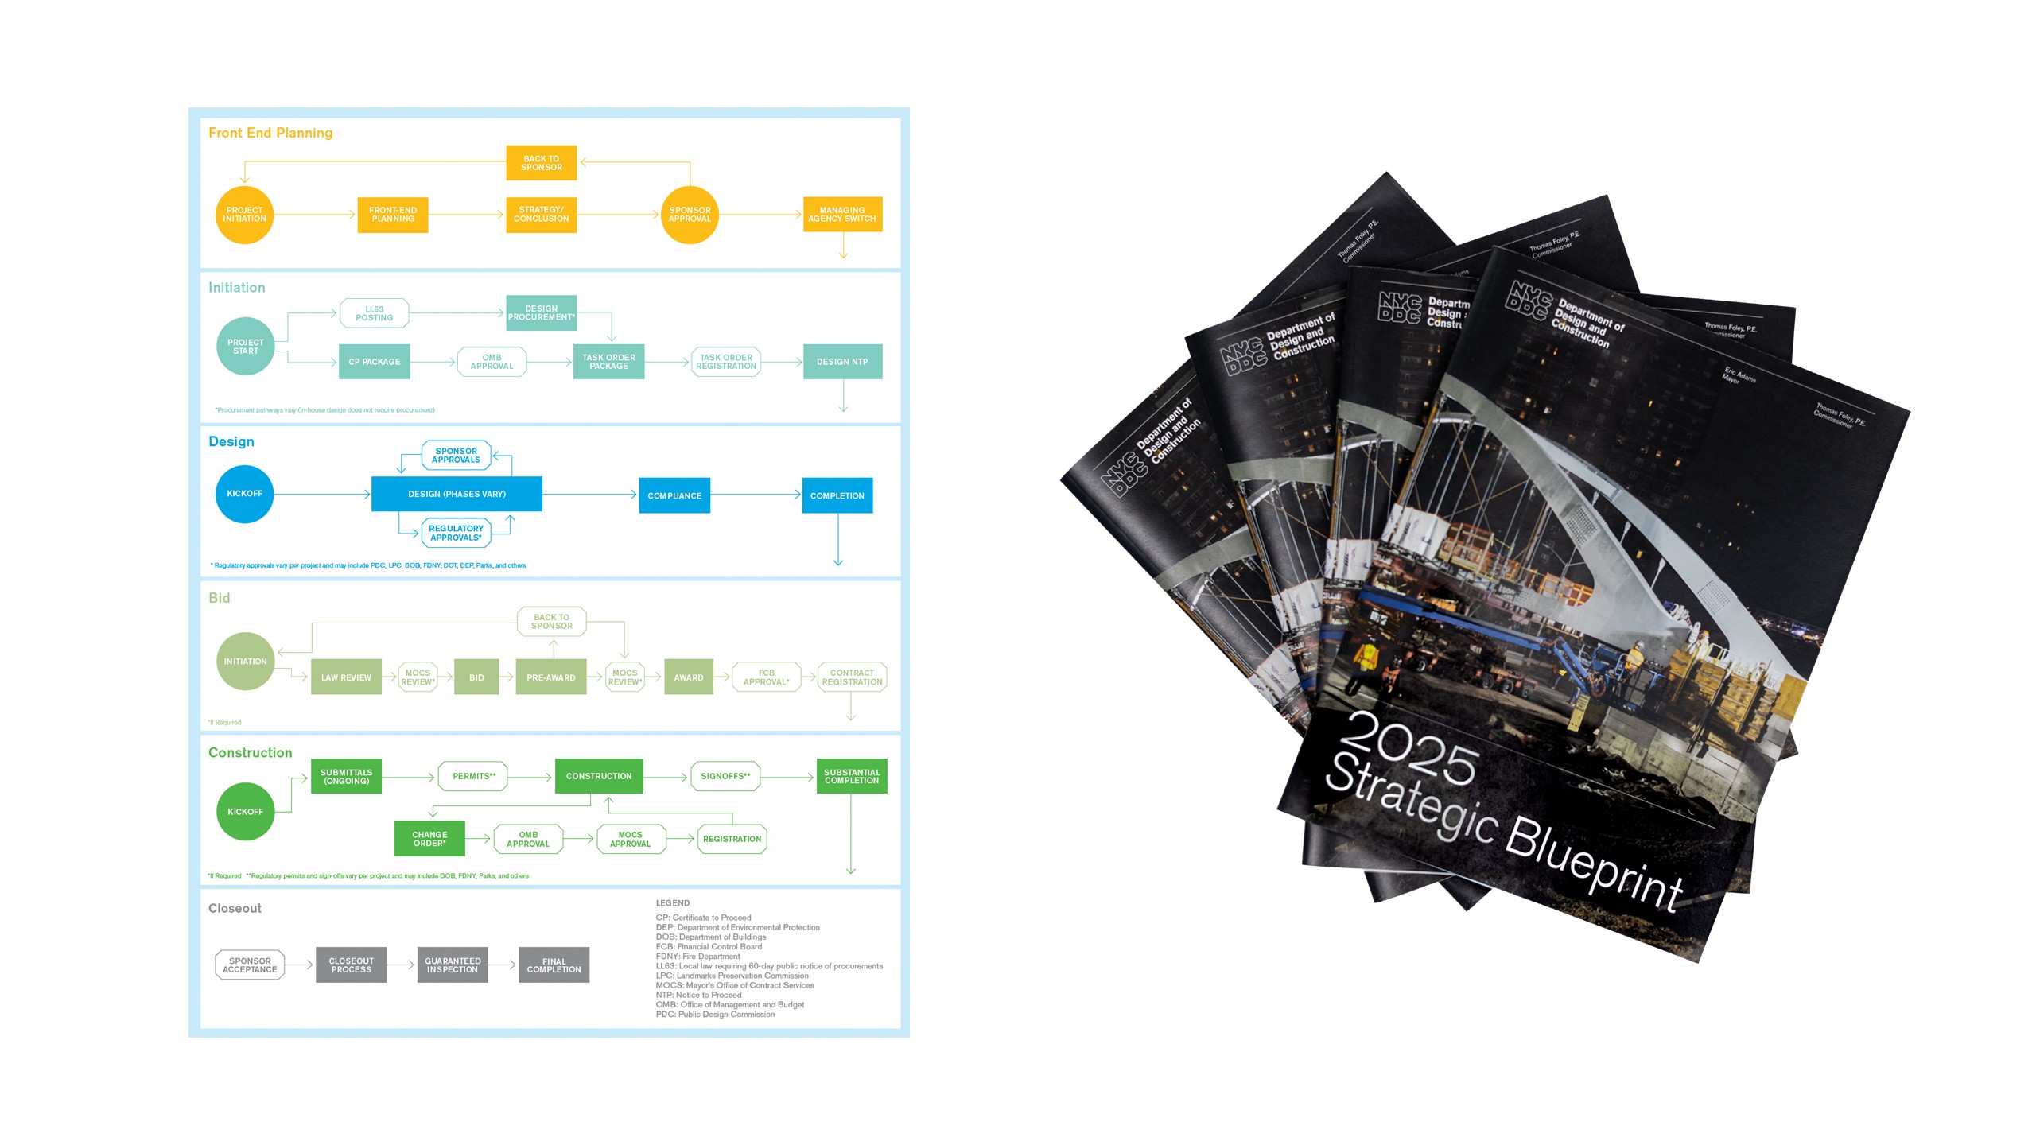
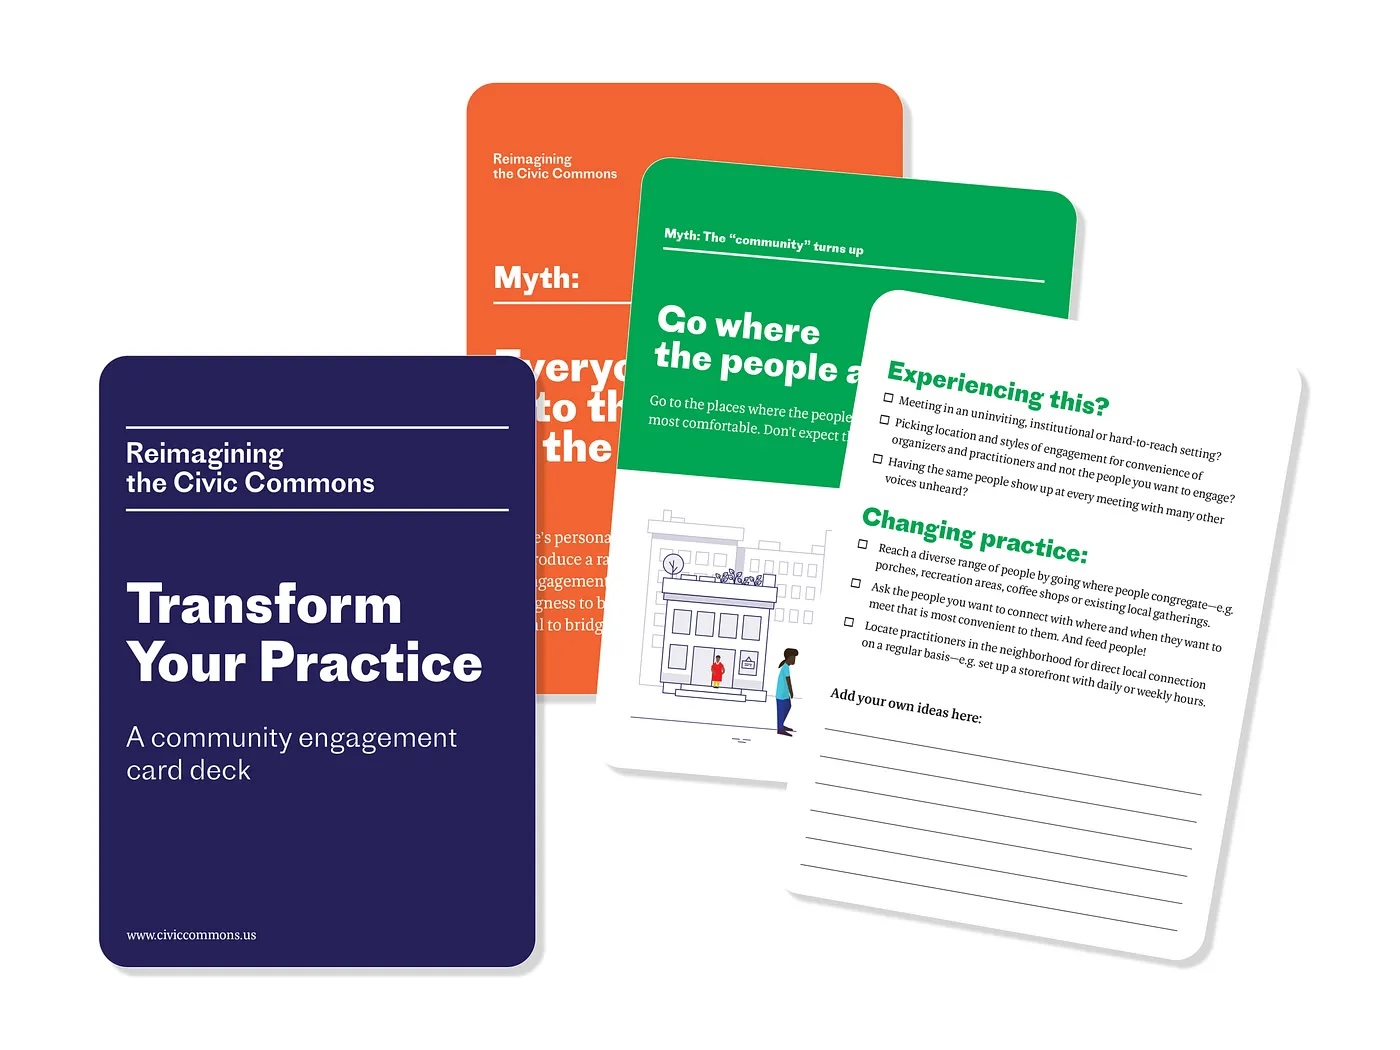
Recent projects include NYC DDC’s 2025 Strategic Blueprint and, with the Reimagining the Civic Commons initiative, Transform Your Practice community engagement card deck and “The Power of the Commons” strategic report.
Gina Morrow
3
Gina Morrow is an associate partner at Guy Nordenson and Associates (GNA), a New York–based structural engineering practice. Trained as an architect, Morrow oversees project management and office operations in her current role. Prior to joining GNA in 2015, Morrow worked at Princeton Architectural Press and MOS Architects.
Morrow completed her master of architecture at Princeton University School of Architecture and holds a bachelor of arts from Vassar College. Having previously taught at the Cooper Union, New Jersey Institute of Technology, and Princeton University, she currently serves as a visiting critic at Cornell University College of Architecture, Art, and Planning. Her research interests lie at the intersection of architecture and engineering with a focus on the development of different forms of technical representation.
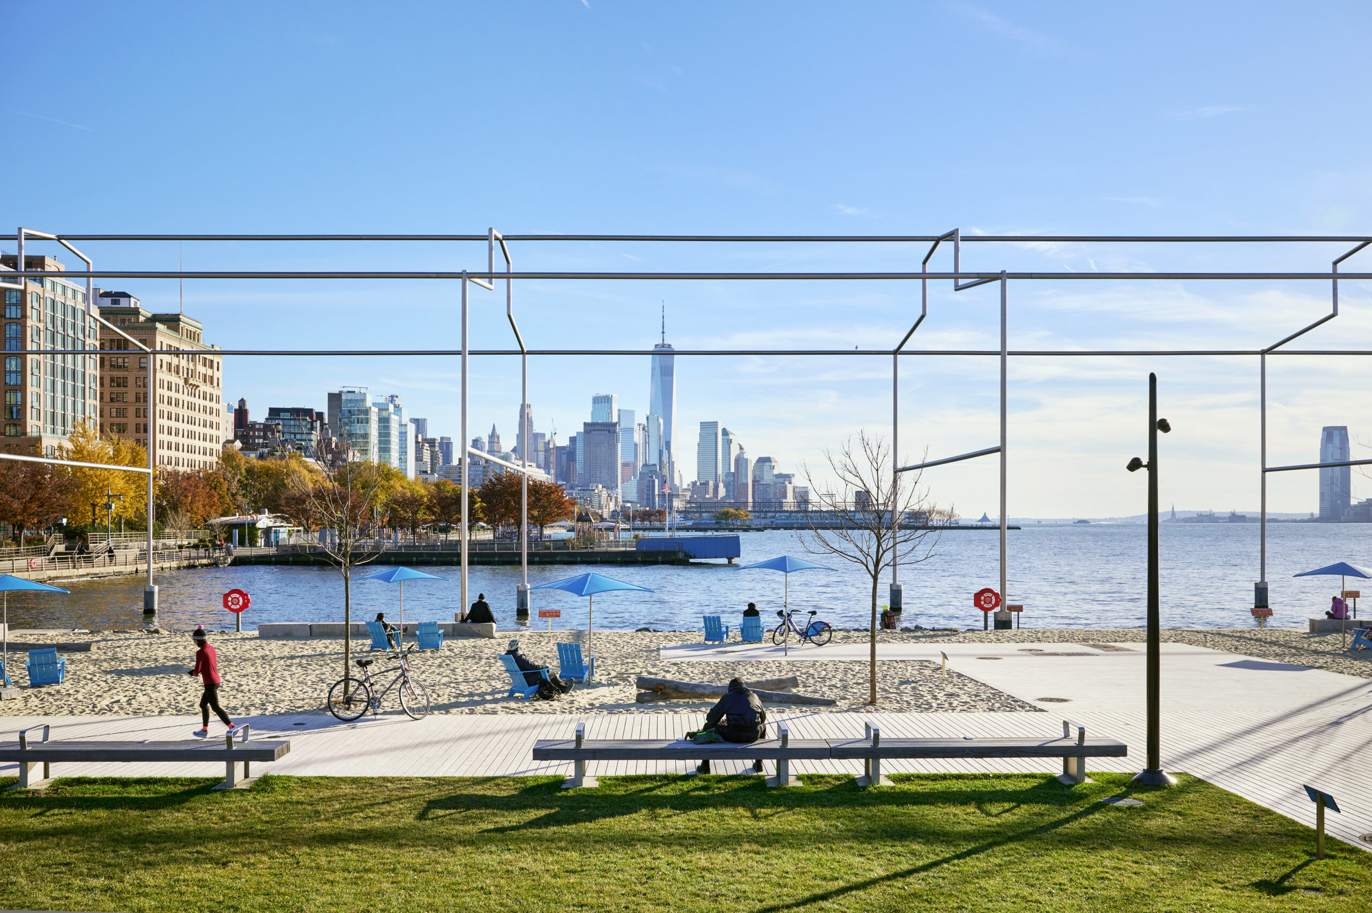
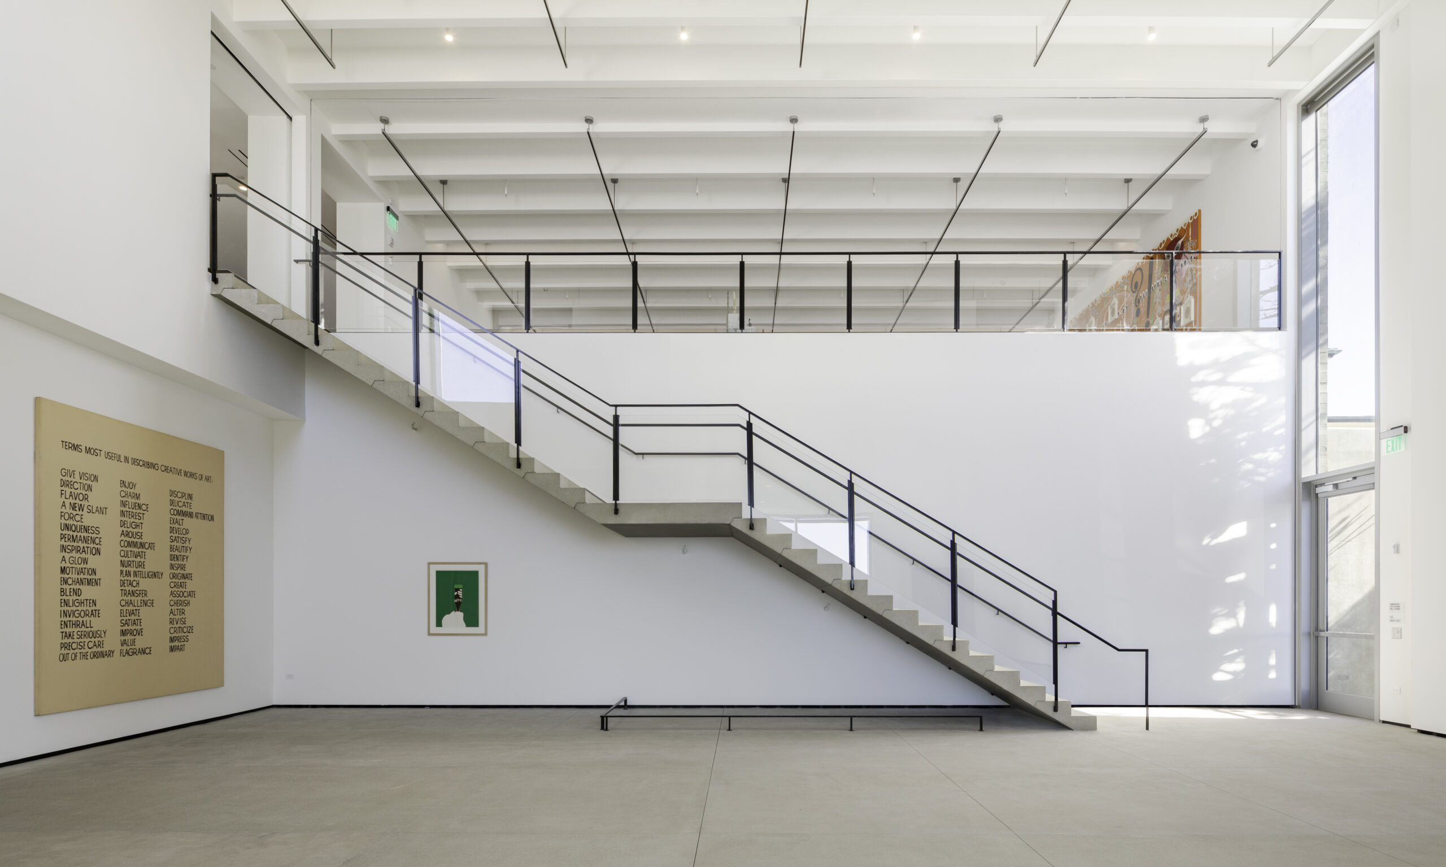
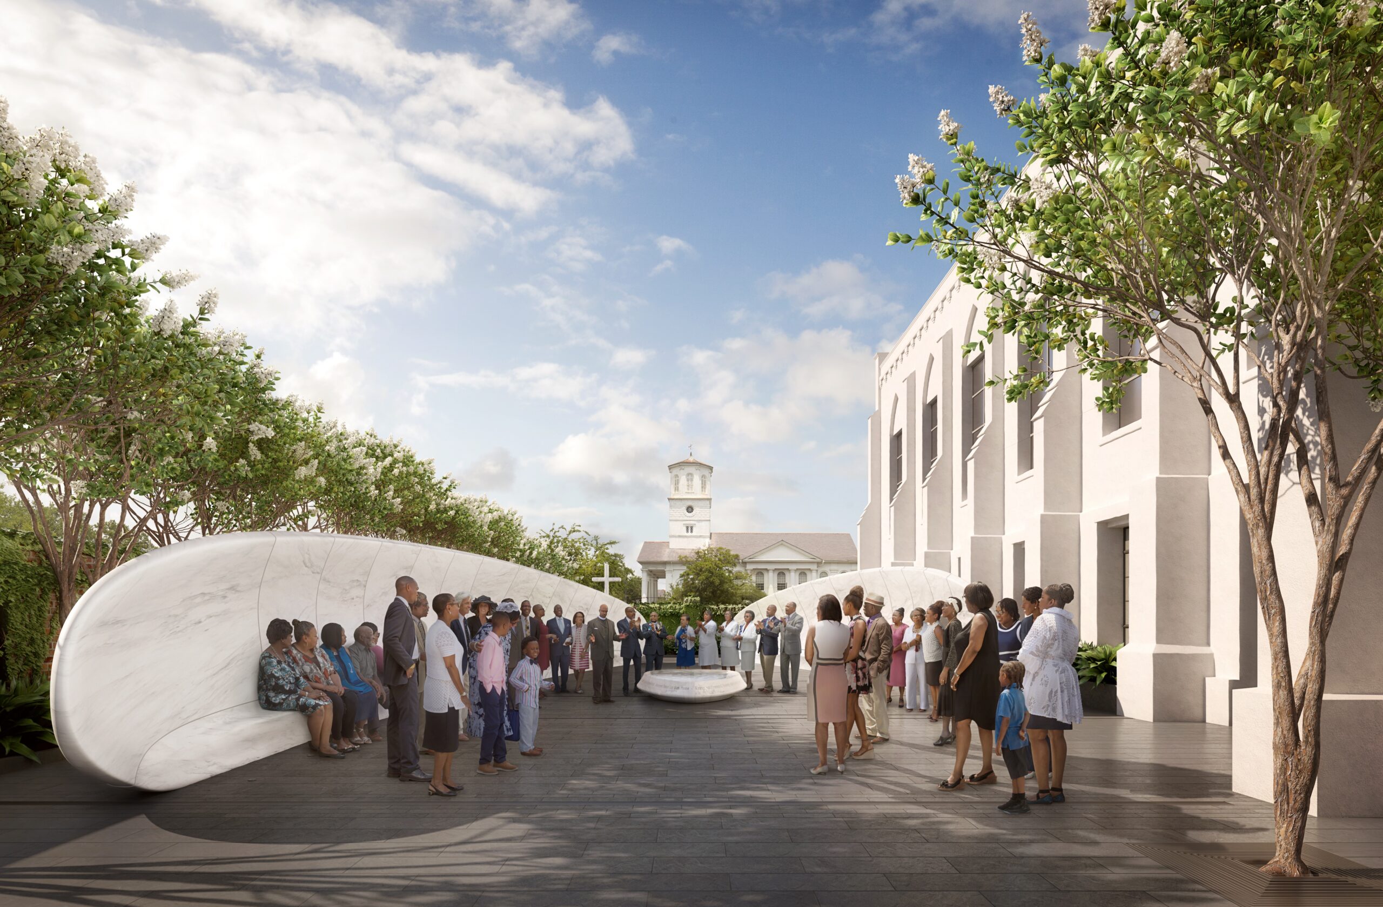
Recent projects with GNA include the Museum of Contemporary Art San Diego renovation and expansion, designed by Selldorf Architects, in La Jolla, CA, and Day’s End, a public art installation by the artist David Hammons, in New York, NY. Currently, Morrow is working on the Emanuel Nine Memorial, designed by Handel Architects, in Charleston, SC, and the Rothko Chapel campus expansion, designed by Architecture Research Office, in Houston, TX.
ONLINE STUDIO VISIT
Johnston Marklee
5
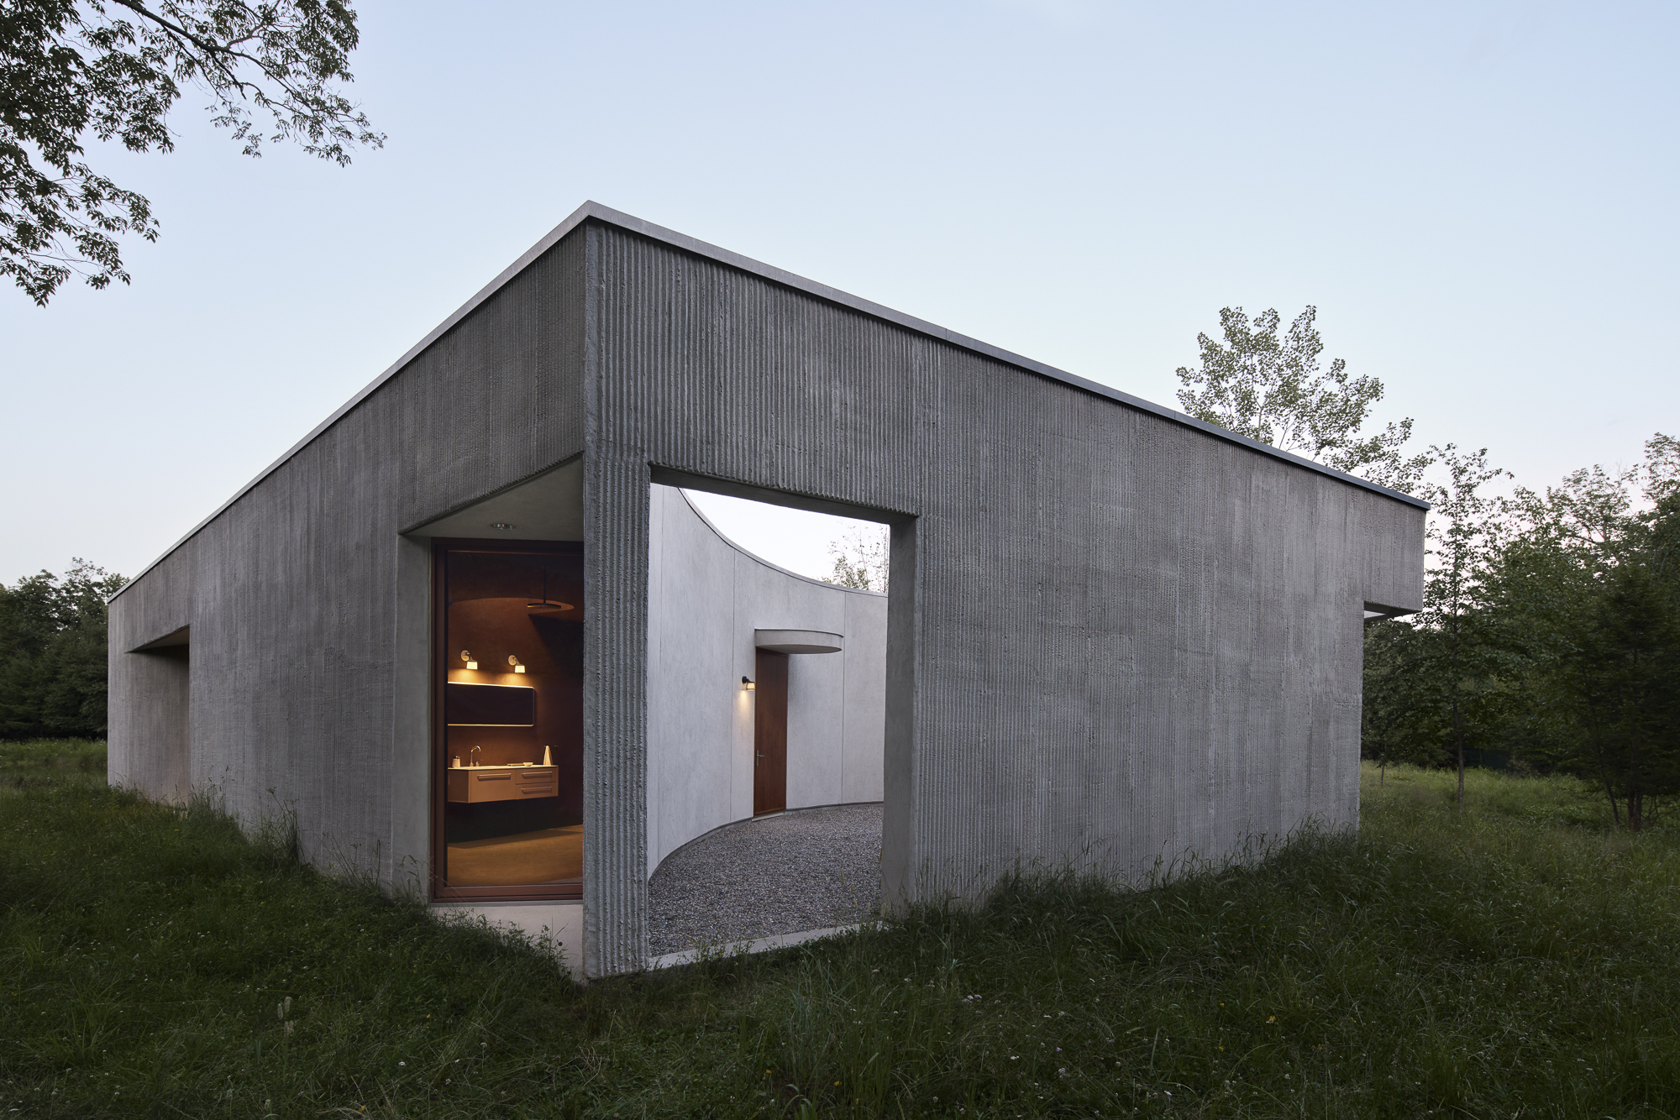
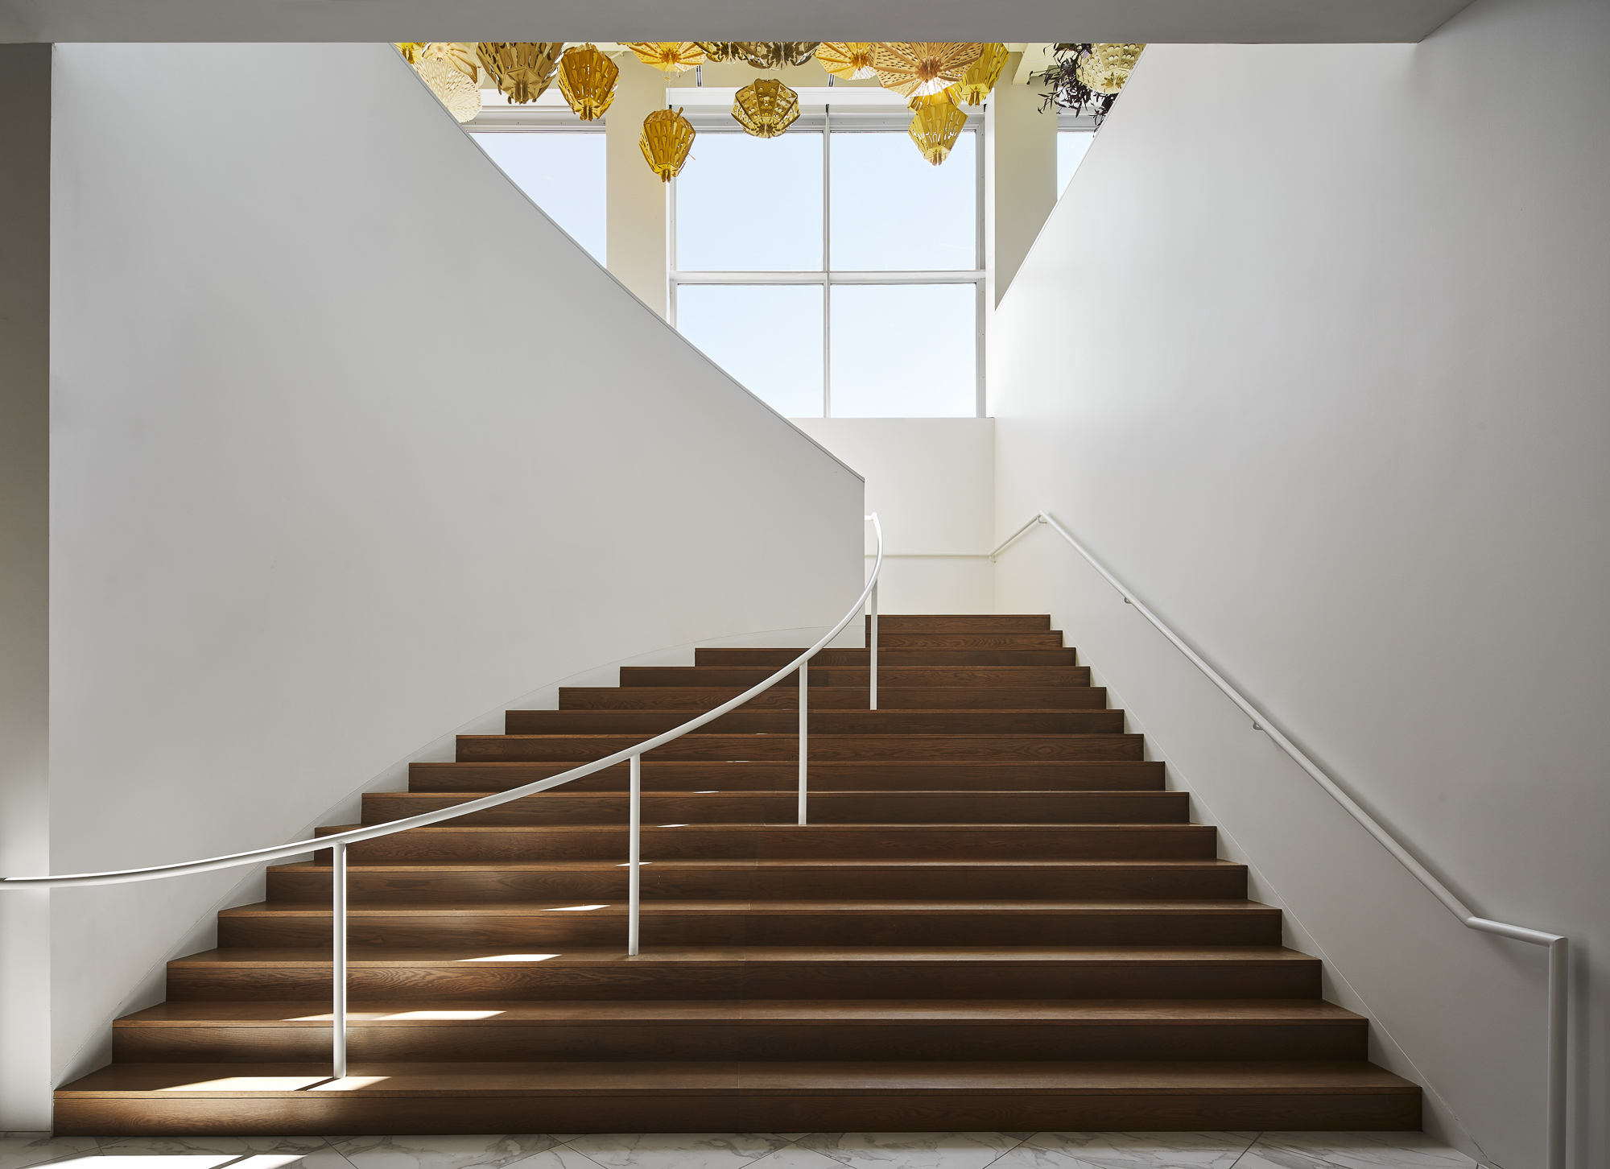
Johnston Marklee is a Los Angeles–based architectural practice. Founded in 1998 by Sharon Johnston and Mark Lee, the firm has been recognized for its cultural and institutional projects, including major museums, art institutes, and university arts facilities, alongside a substantial body of residential and retail work. Across these projects, the firm moves between new construction and renovation, designing spaces in response to program needs such as research, teaching, events, and exhibition. Johnston and Lee were the recipients of the Richard Neutra Award for Professional Excellence in 2024 and the American Academy of Arts & Letters Award in Architecture in 2022. A 2007 Emerging Voices honoree by The Architectural League, the firm’s work is held in the permanent collections of the Museum of Modern Art in New York, the Art Institute of Chicago, and the San Francisco Museum of Modern Art, among others.
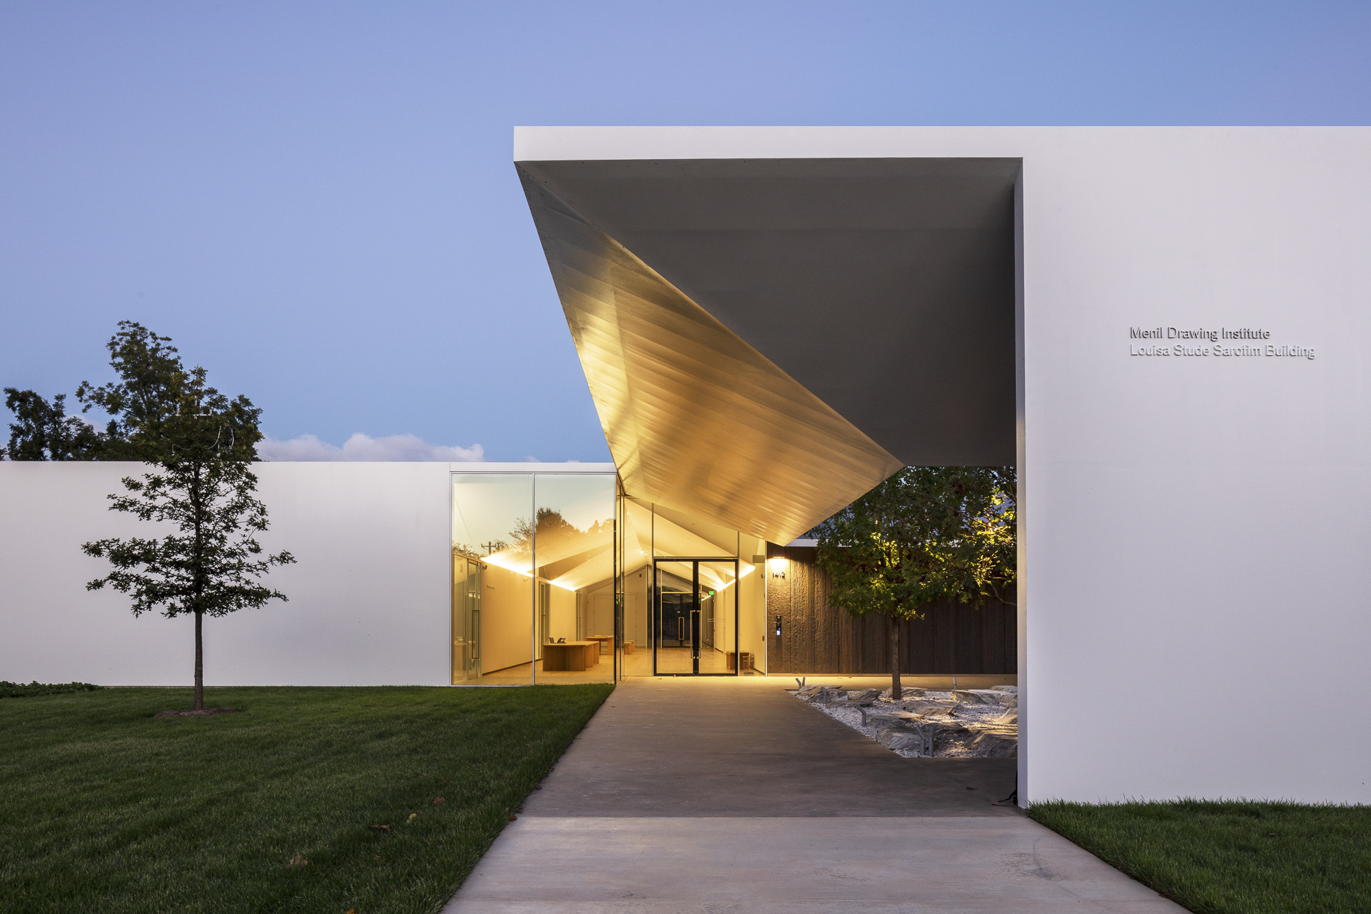
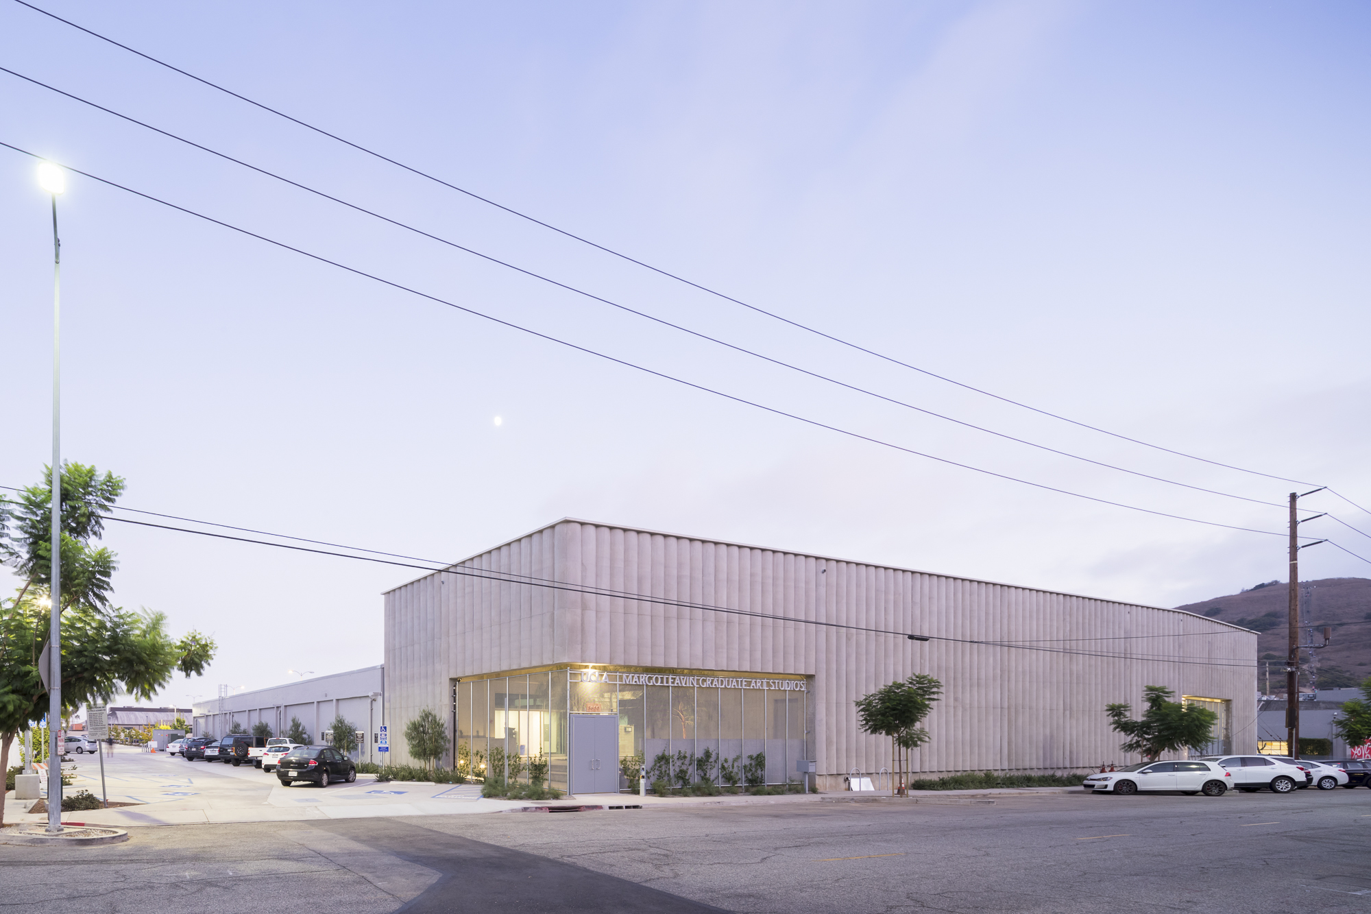
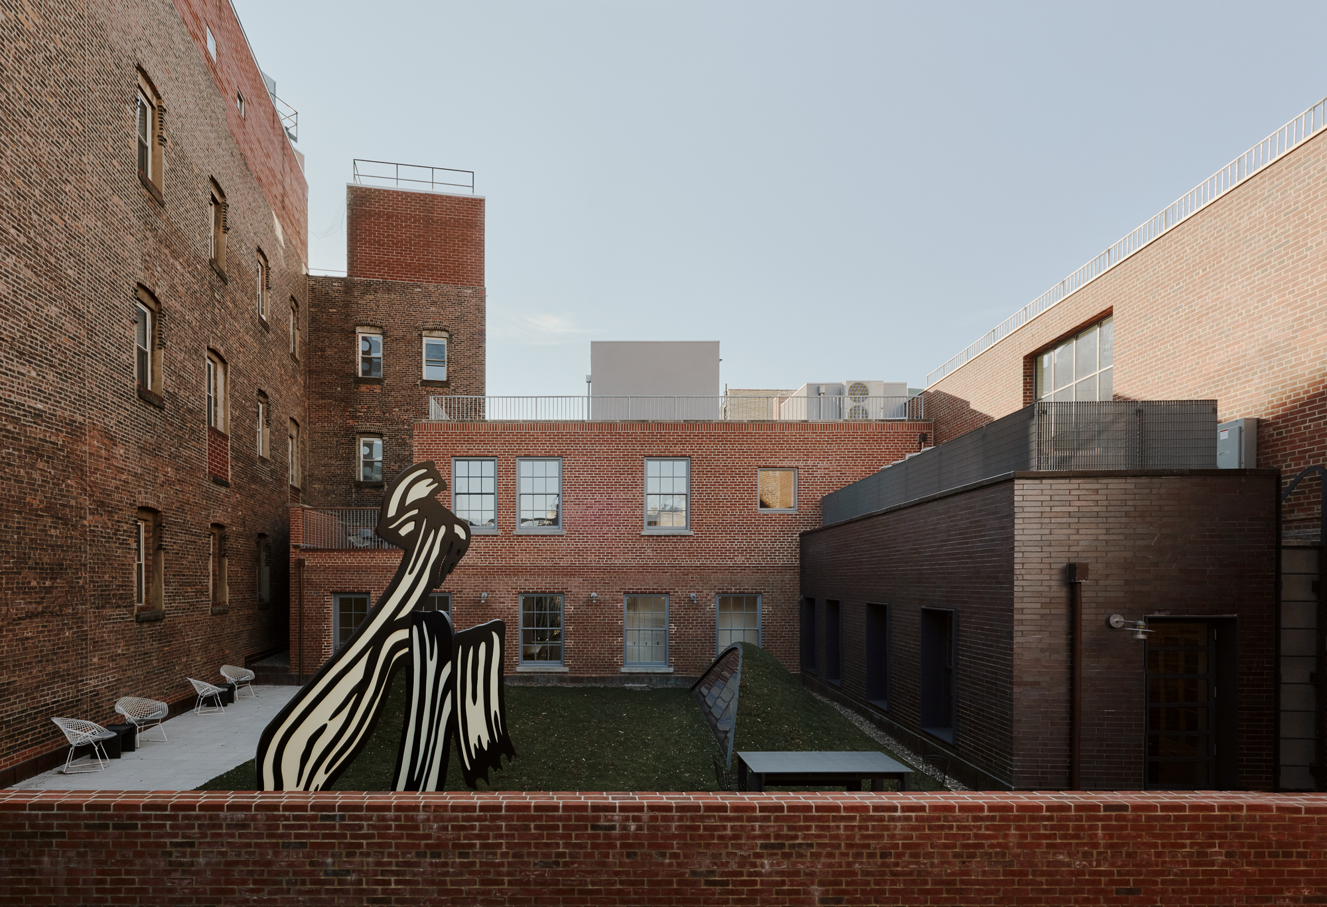
Completed projects include the Menil Drawing Institute in Houston, TX, the Museum of Contemporary Art Chicago renovation in Chicago, IL, and the UCLA Margo Leavin Graduate Art Studios in Culver City, CA. Current projects include the expansion of the Bass Museum of Art in Miami Beach, FL, the Swiss Institute in New York, NY, and Case Study Adapt #9, a study for a climate-resilient multi-generational home design in Pacific Palisades, CA, following the 2025 Los Angeles wildfires.
IN-PERSON STUDIO VISITS
Foster + Partners

5
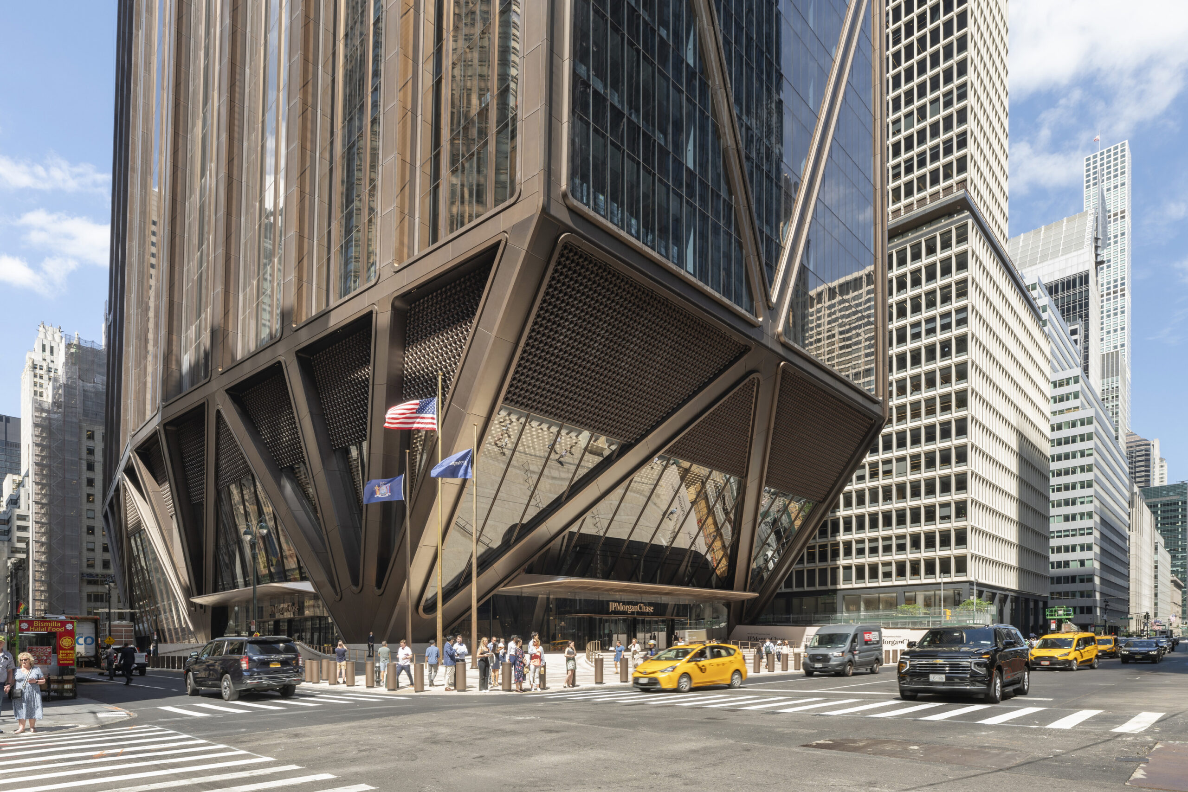
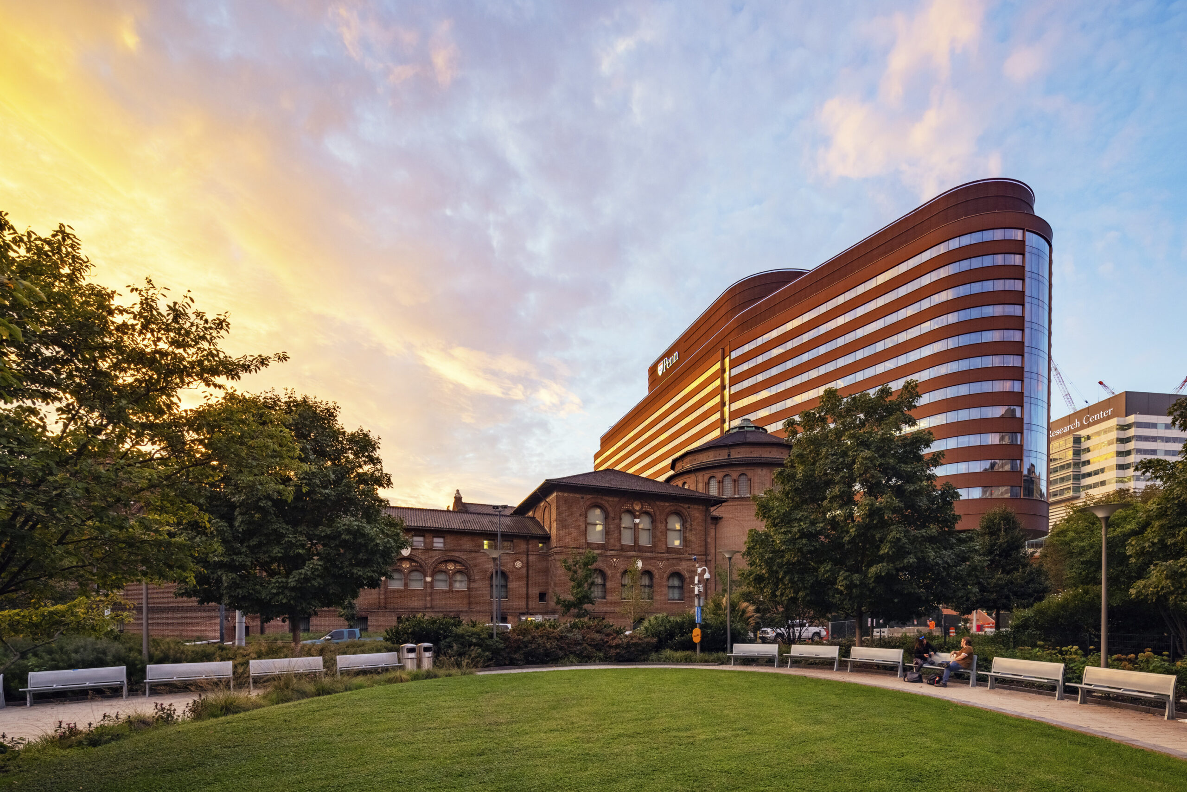
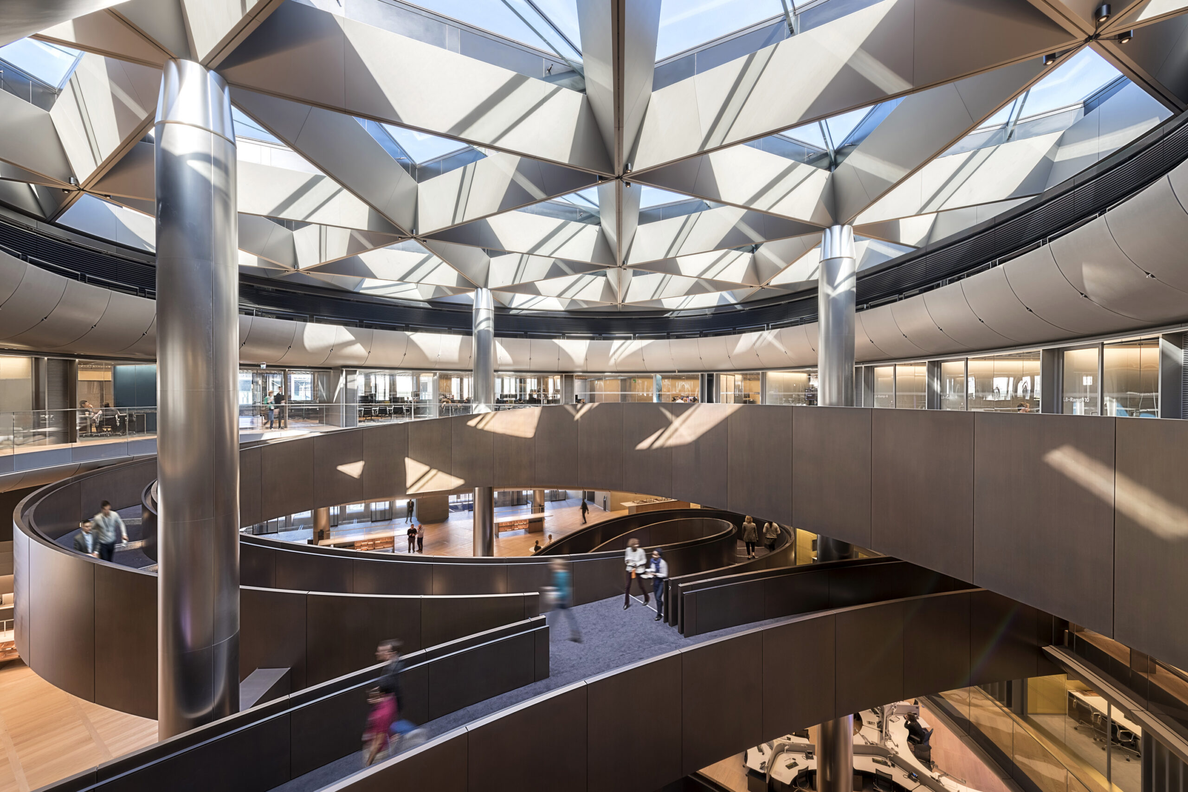
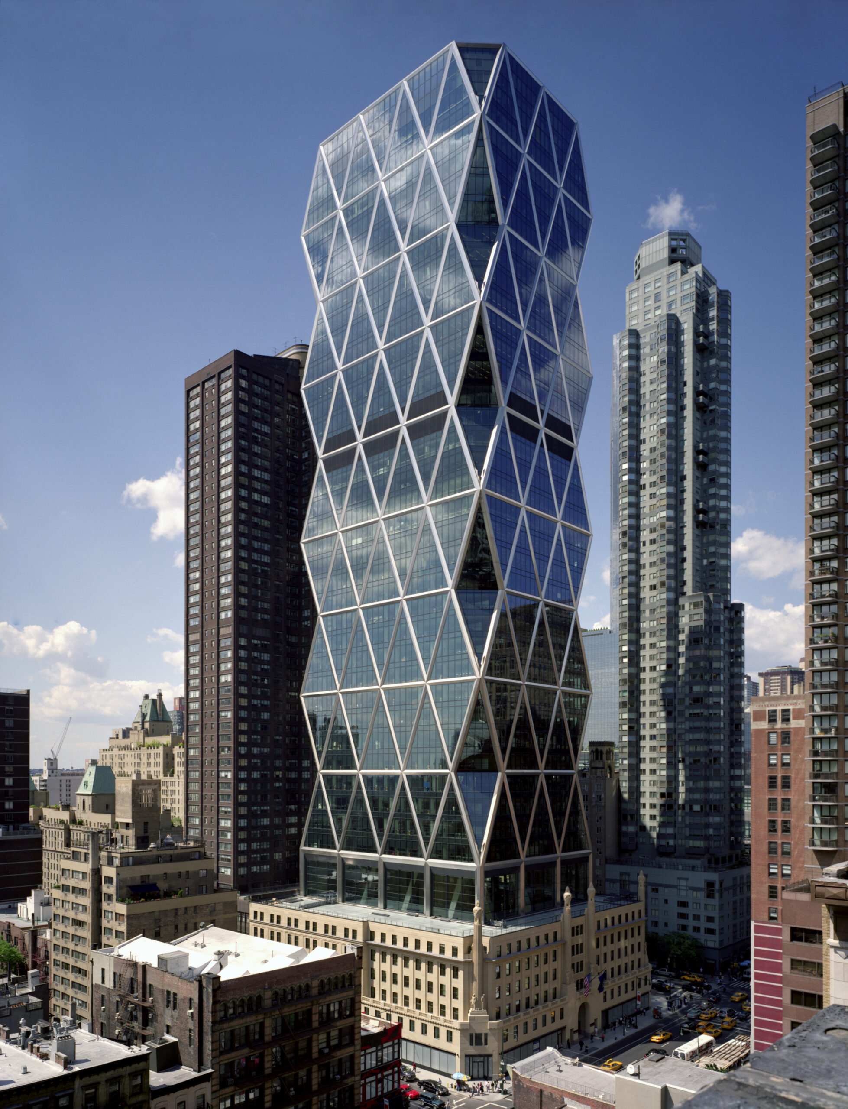
Foster + Partners is a globally renowned multidisciplinary design studio whose expansive portfolio integrates architecture with structural and environmental engineering, master planning, interior and industrial design, and other disciplines. Founded in 1967 by Norman Foster and headquartered in London, United Kingdom, the firm operates 18 international offices with approximately 2,500 employees worldwide. The firm’s work spans commercial and civic buildings, cultural institutions, healthcare facilities, transportation infrastructure, and large-scale masterplans. Foster and the firm have received numerous awards, including multiple Stirling Prizes and iF Design Awards for the firm and the 1997 Pritzker Architecture Prize for the founder, who was appointed to the Order of Merit that same year.
Completed projects include the Hearst Headquarters and the global headquarters of JPMorganChase in New York, NY, Apple Park in Cupertino, CA, The Clifton Center for Medical Breakthroughs in Philadelphia, PA, Bloomberg’s European headquarters in London, United Kingdom, and Zayed National Museum in Abu Dhabi, United Arab Emirates.
Hargreaves Jones
5
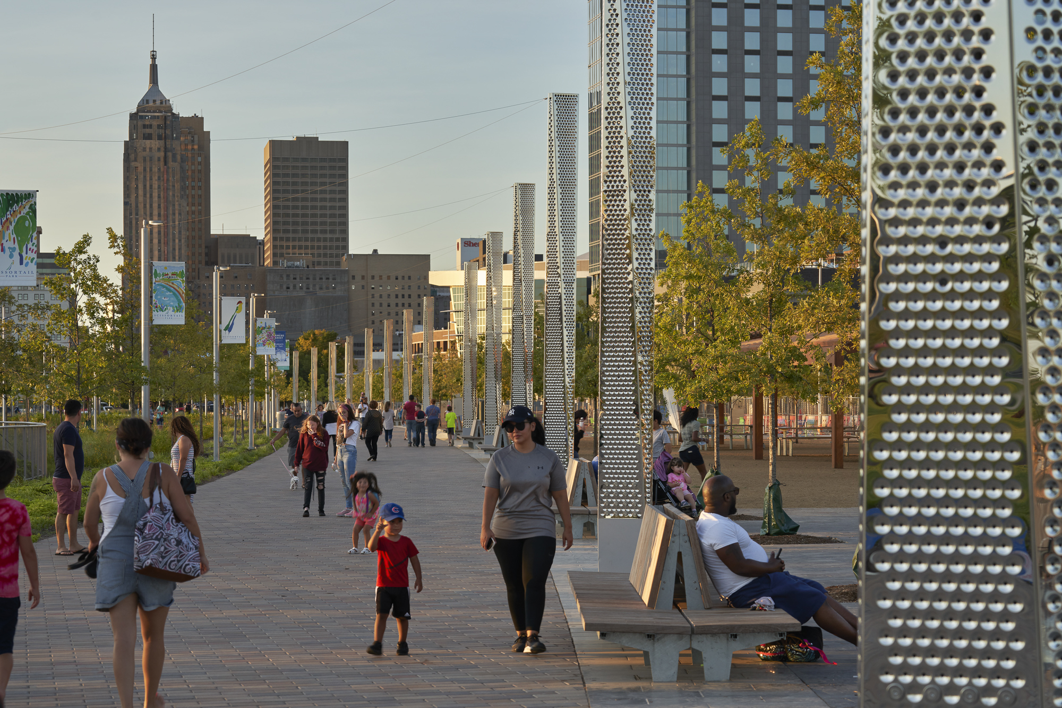
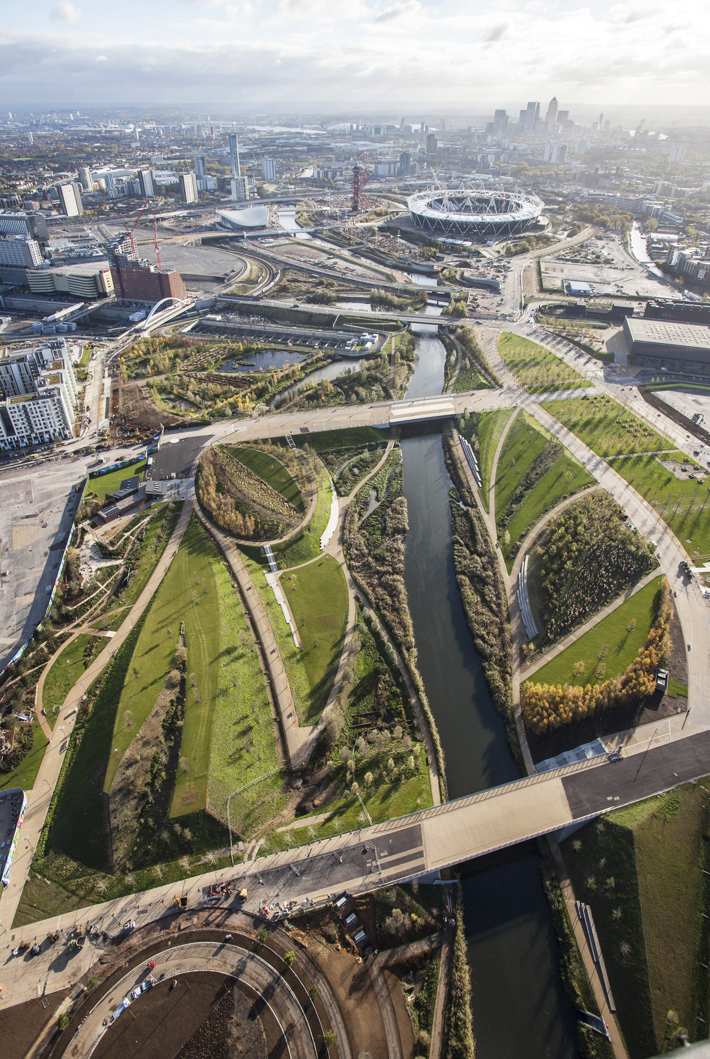
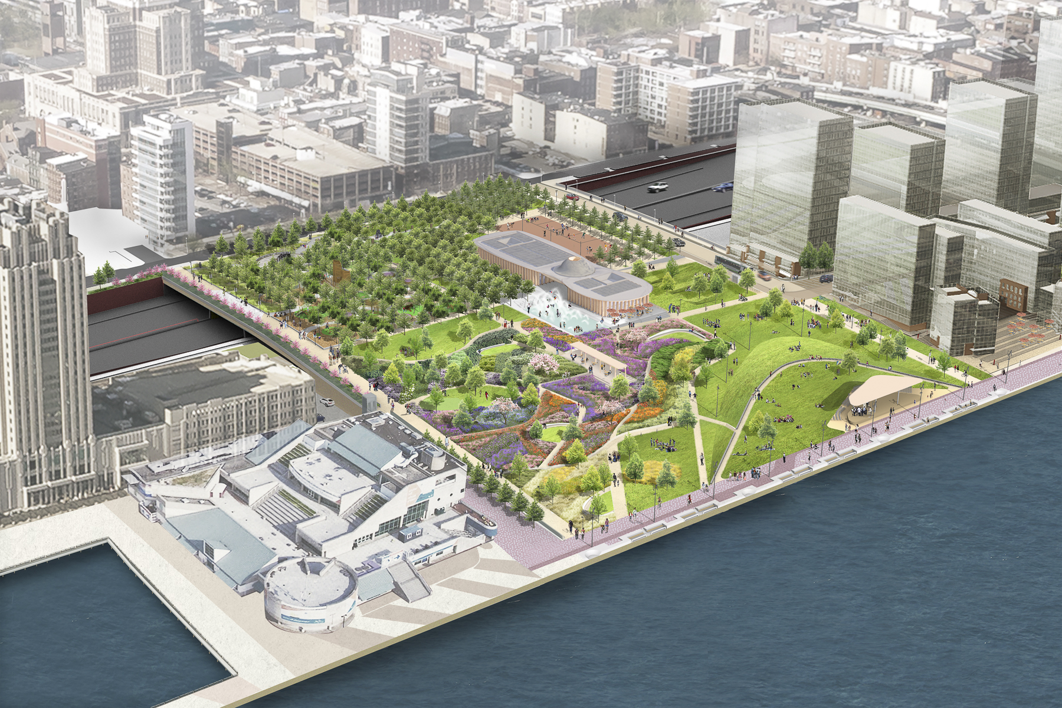
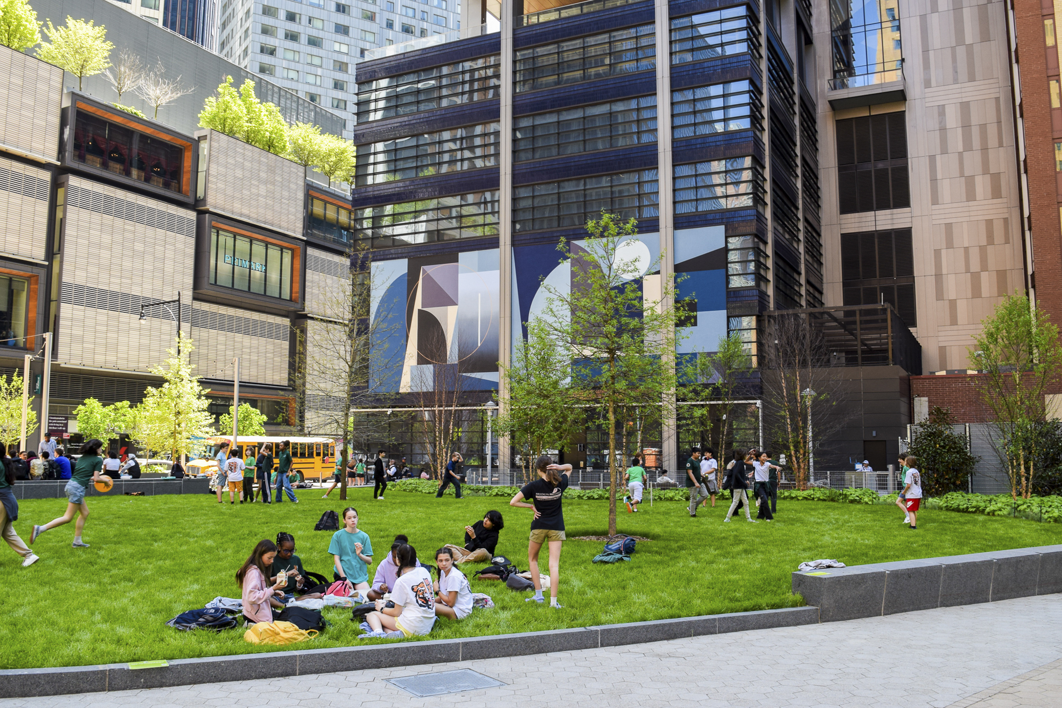
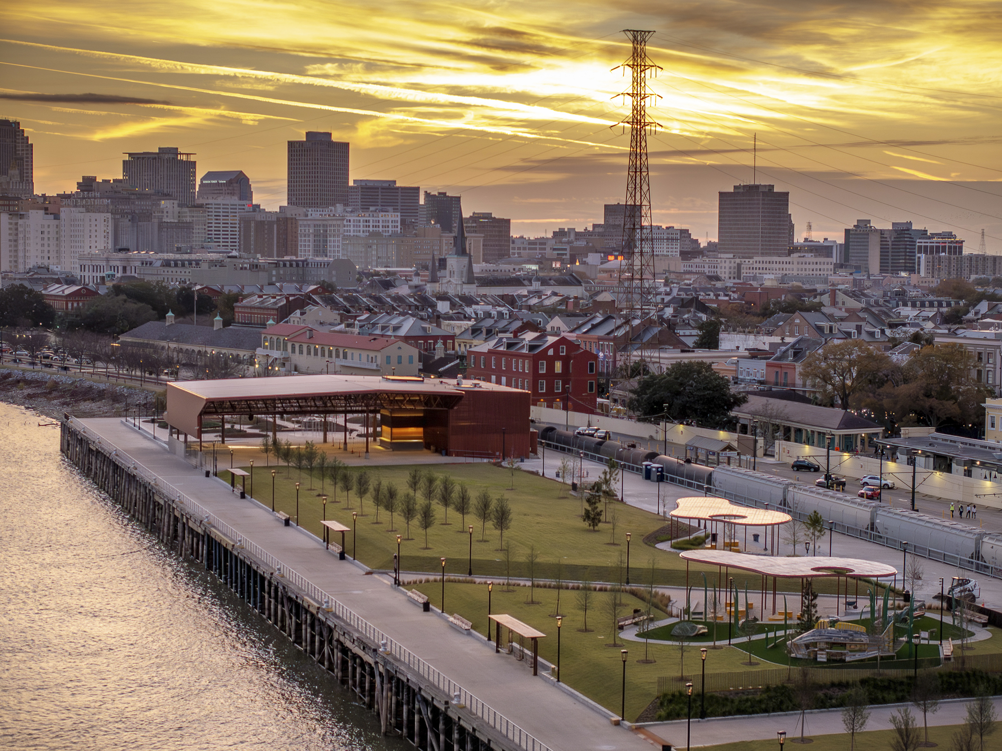
Founded in 1984, Hargreaves Jones is a landscape architecture practice whose work focuses on the public realm, including parks, waterfronts, business campuses, and urban districts. Established by George Hargreaves as Hargreaves Associates, the firm is currently led by Hargreaves and Mary Margaret Jones, with offices in New York, San Francisco, and Cambridge, Massachusetts. Guided by the belief that “landscape is essential civic infrastructure,” in their own words, the firm’s work has been widely exhibited, published, and recognized, including with the Cooper Hewitt National Design Award and the Rosa Barba International Landscape Prize, both in 2016, and the 2022 American Society of Landscape Architecture Landmark Award.
Completed projects include Crissy Field in San Francisco, CA, Queen Elizabeth Olympic Park in London, United Kingdom, and Scissortail Park in Oklahoma City, OK. Current projects include Penn’s Landing Park in Philadelphia, PA, Abolitionist Place in Brooklyn, NY, and Goldring Woldenberg Riverfront Park in New Orleans, LA.
MBB Architects
5
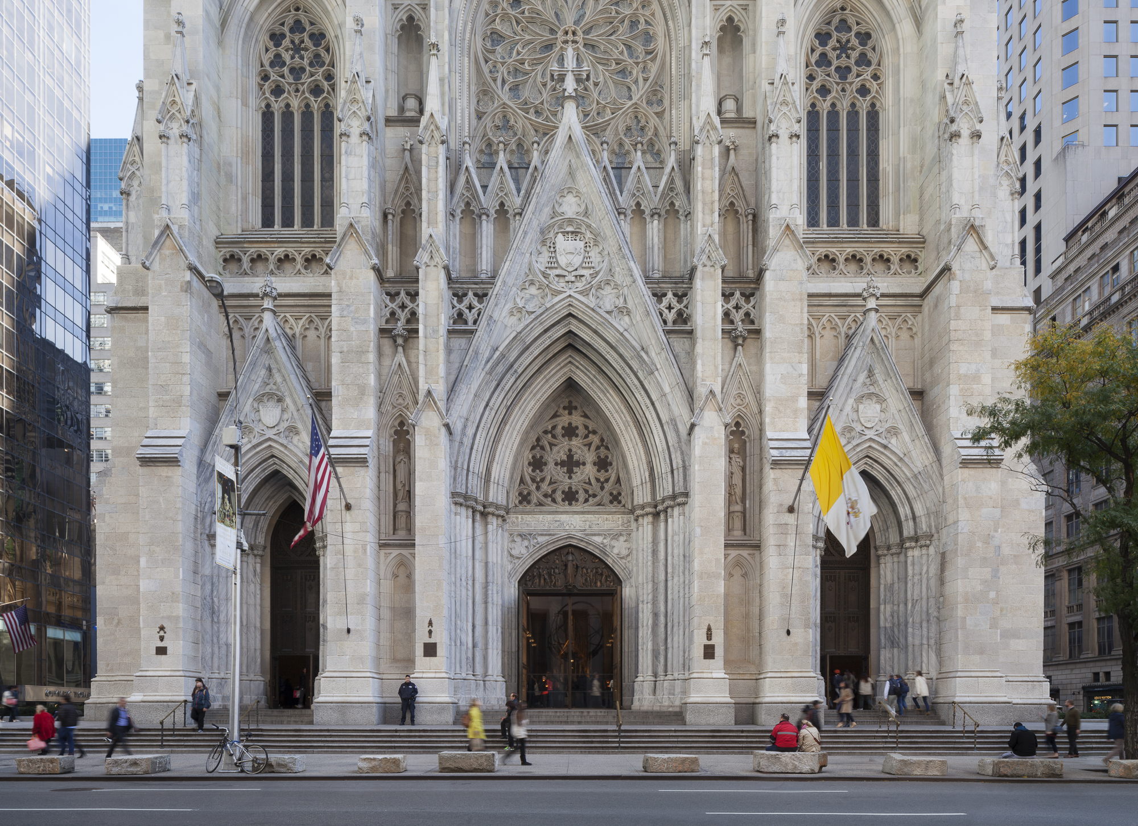
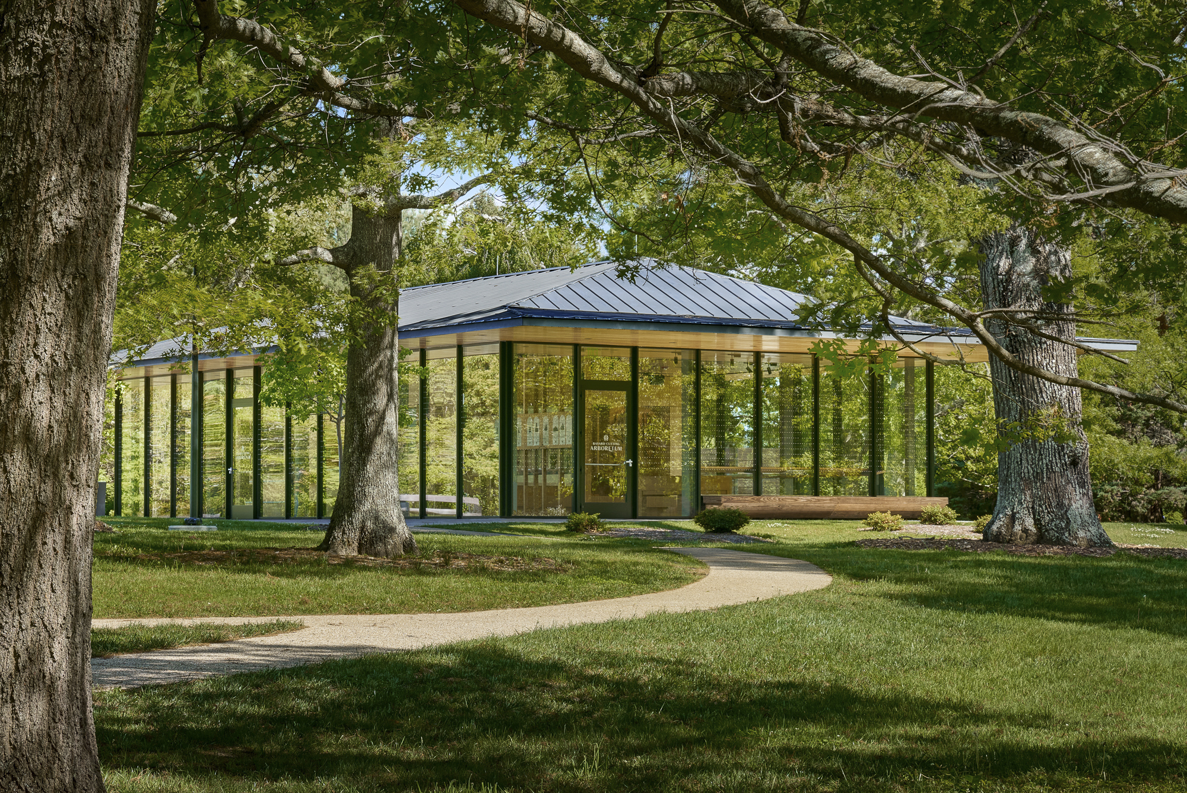

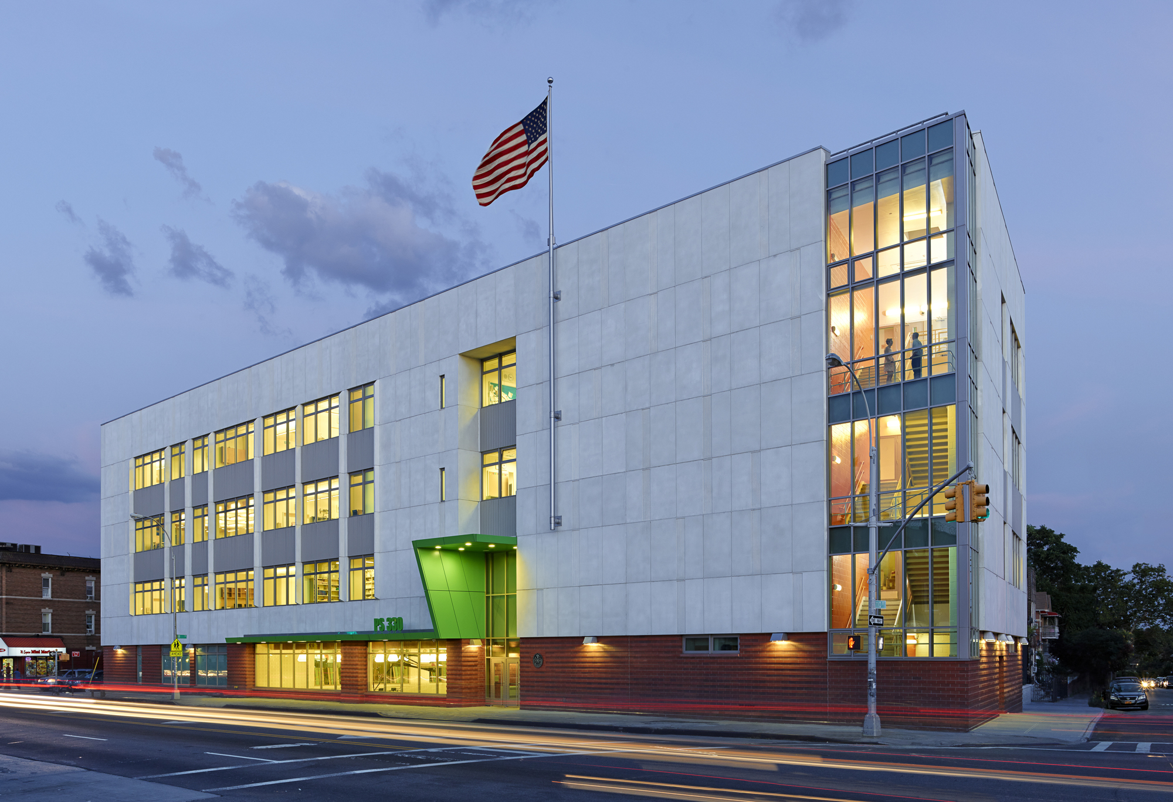
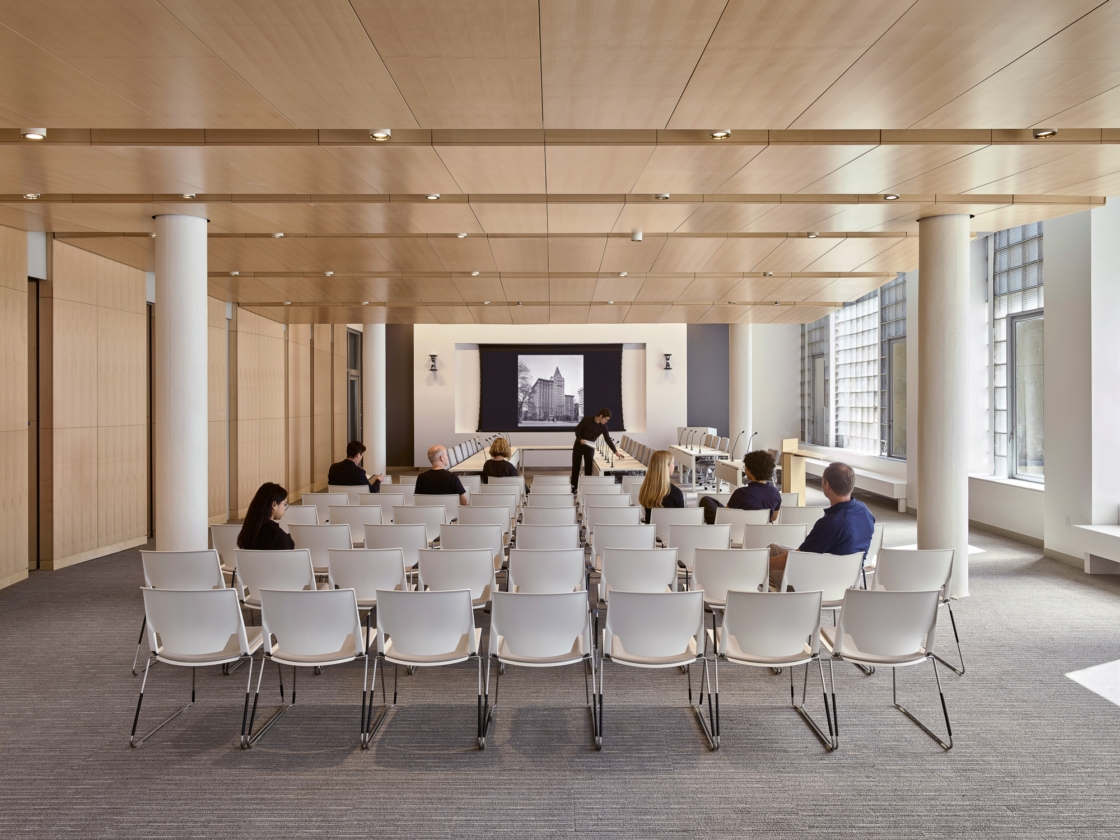
A New York–based architecture studio, MBB Architects focuses on educational and cultural work, as well as projects for faith-based organizations. Founded in 1998 by Harry Buttrick, Mary Burnham, and Jeffrey Murphy, the now women-owned firm is led by partners Burnham, Murphy, Sara Grant, and Taylor Aikin, and associate partner Maricela Salas. The 22-person studio brings together architects, sustainability specialists, and interior designers, and its work has received wide recognition, including the National Honor Award for Architecture in 2016 and the Best of Design Award from Interior Design Magazine in 2022.
Completed projects include the restoration of St. Patrick’s Cathedral and PS 330Q Helen M. Marshall School, both in New York City, NY, as well as the Bayard Cutting Arboretum Visitor Center in Great River, NY. Current projects include Ensemble House in Sagaponack, NY, the University of Virginia Center for Politics in Charlottesville, VA, and the Martha Graham Dance Company renovation in New York, NY.
MKCA
5
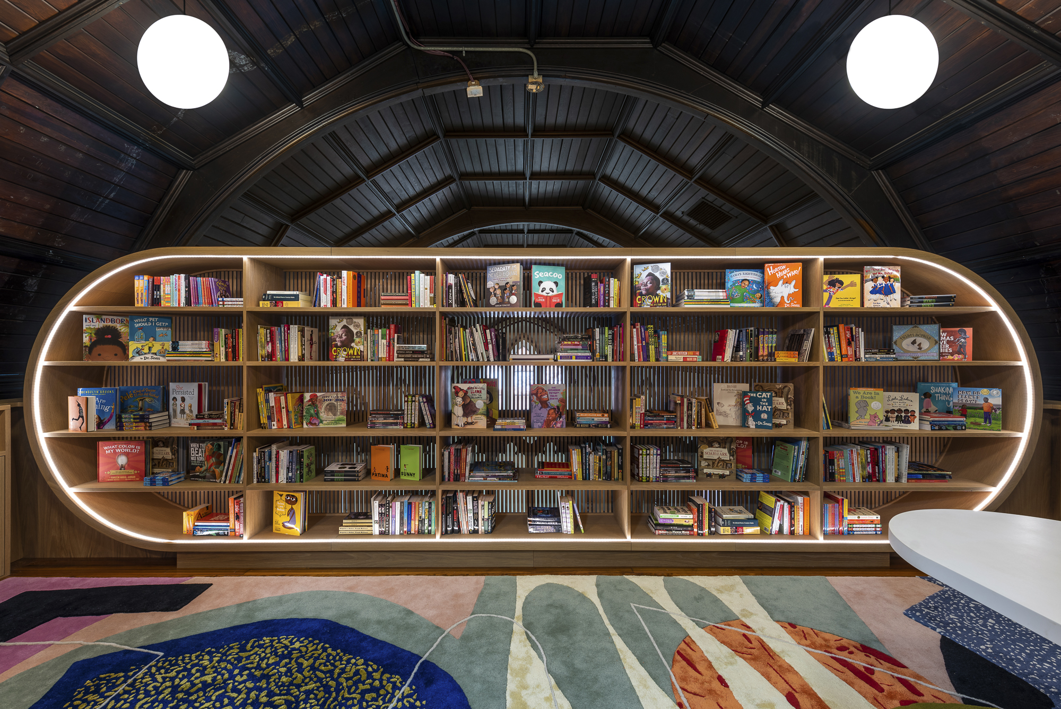
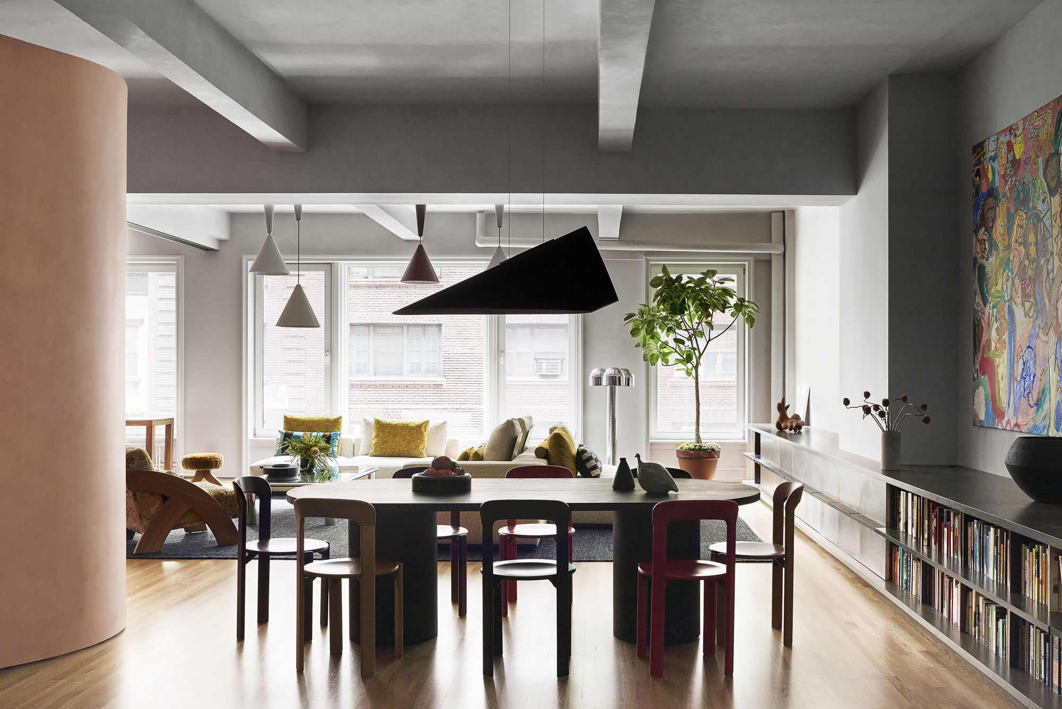
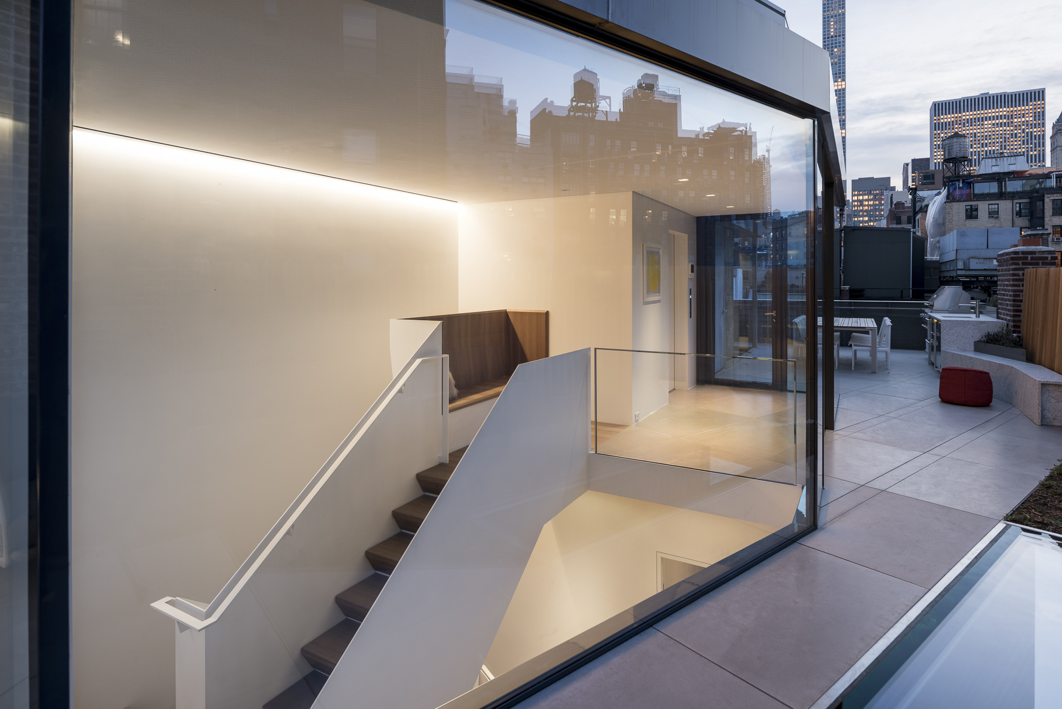
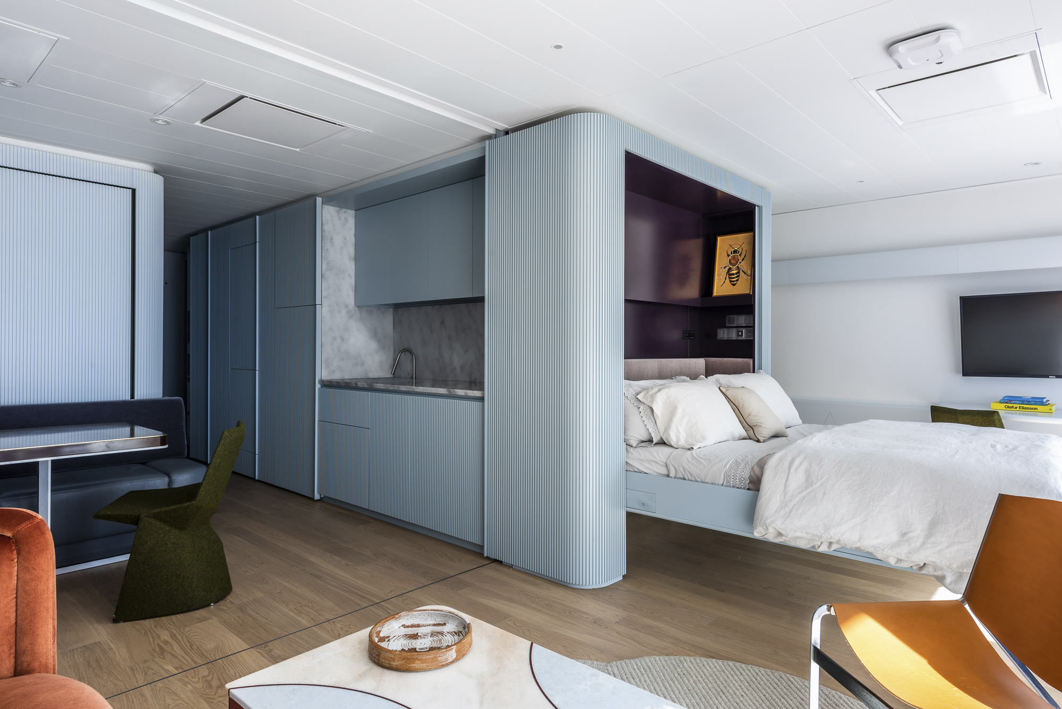
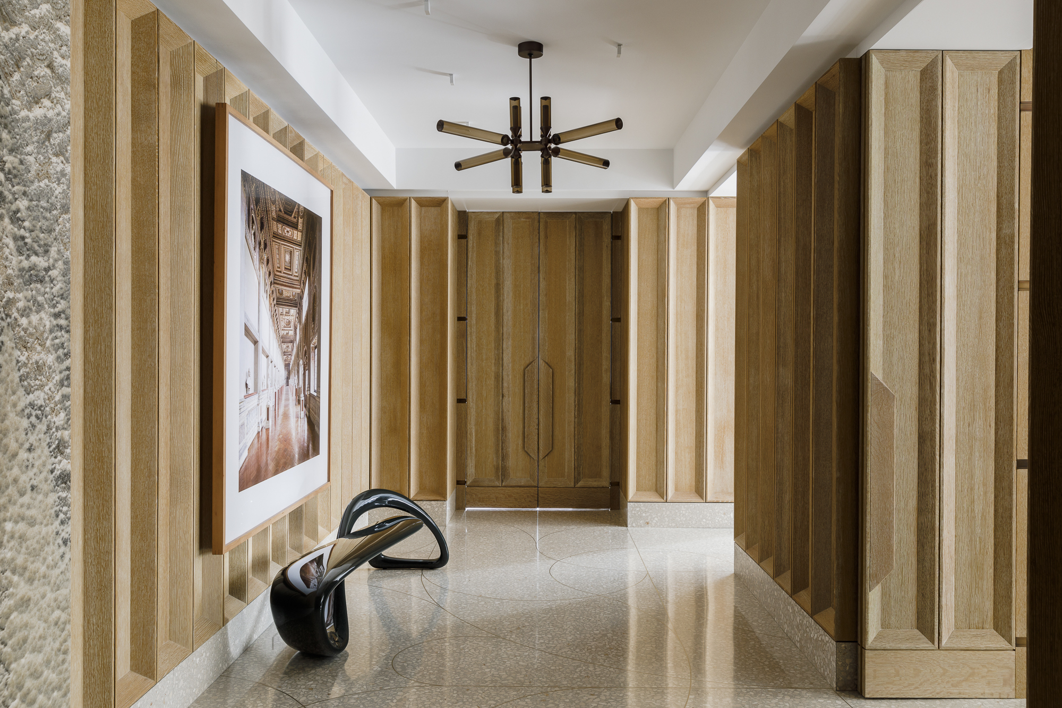
Founded in 2011 by Michael K. Chen in New York City, MKCA (Michael K. Chen Architecture) is a 10-person architecture and design practice whose work balances residential with educational and healthcare projects. With a belief that “excellent design creates impact through its materials, its participants, and the care embedded in its processes,” in their own words, MKCA’s portfolio is distinguished by its attention to craft and material expression across new construction, historic preservation, and interior design. In 2020, Chen co-founded Design Advocates, a nonprofit network advancing equality in the built environment.
Completed projects include Children’s Library at Concourse House in the Bronx, NY, the renovation of a 1879 townhouse in New York City, NY, and Pied a Mer, a 600-square-foot apartment holiday home aboard a boat. Current projects include the Watershed House in Katonah, NY, the Blueberry Ridge House in Columbia County, NY, and Villa Abreuvoir in Cagnes-sur-Mer, France.
5
Smith-Miller + Hawkinson Architects
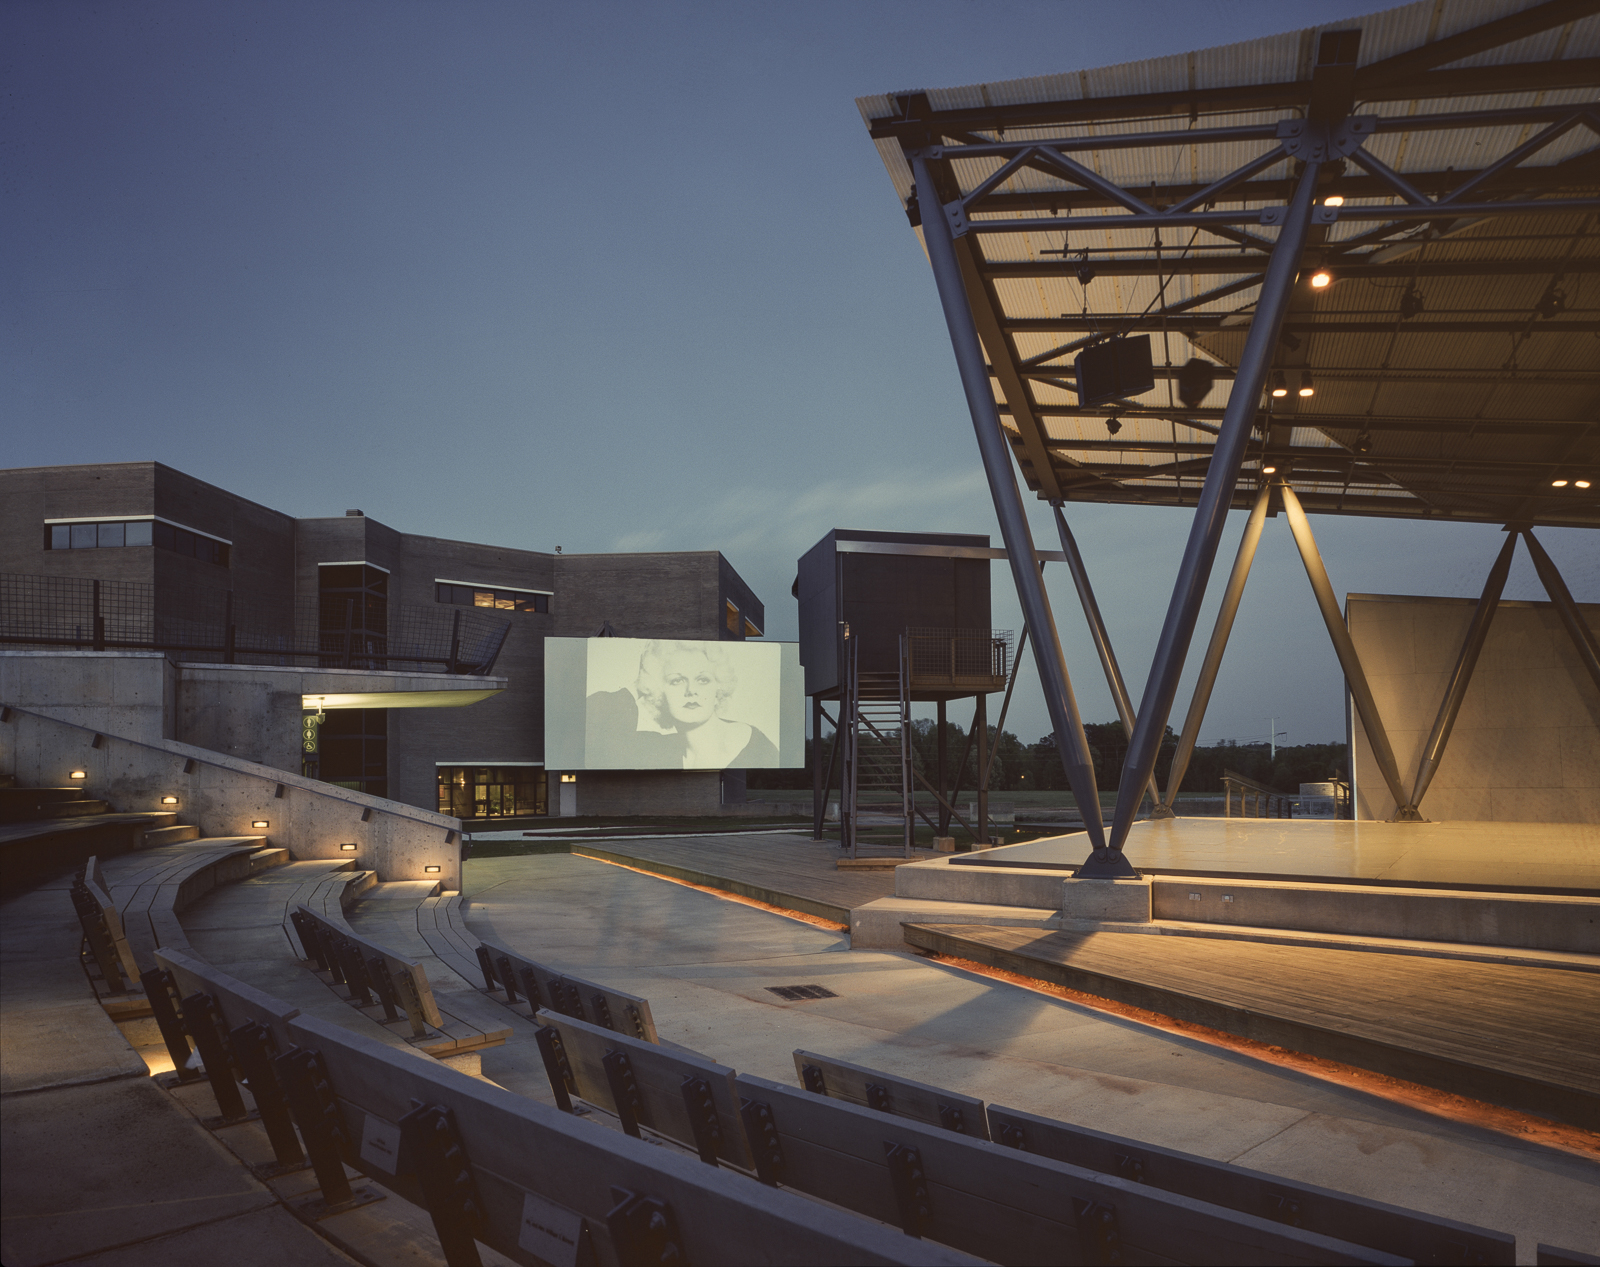
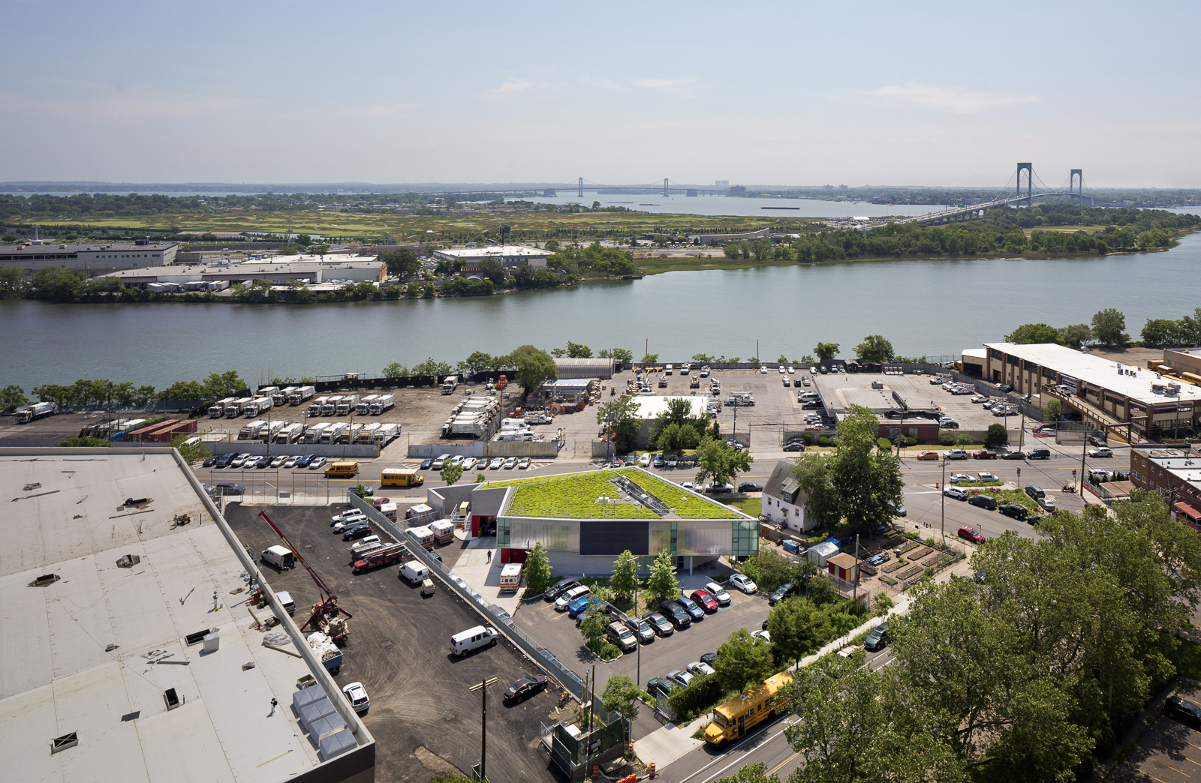
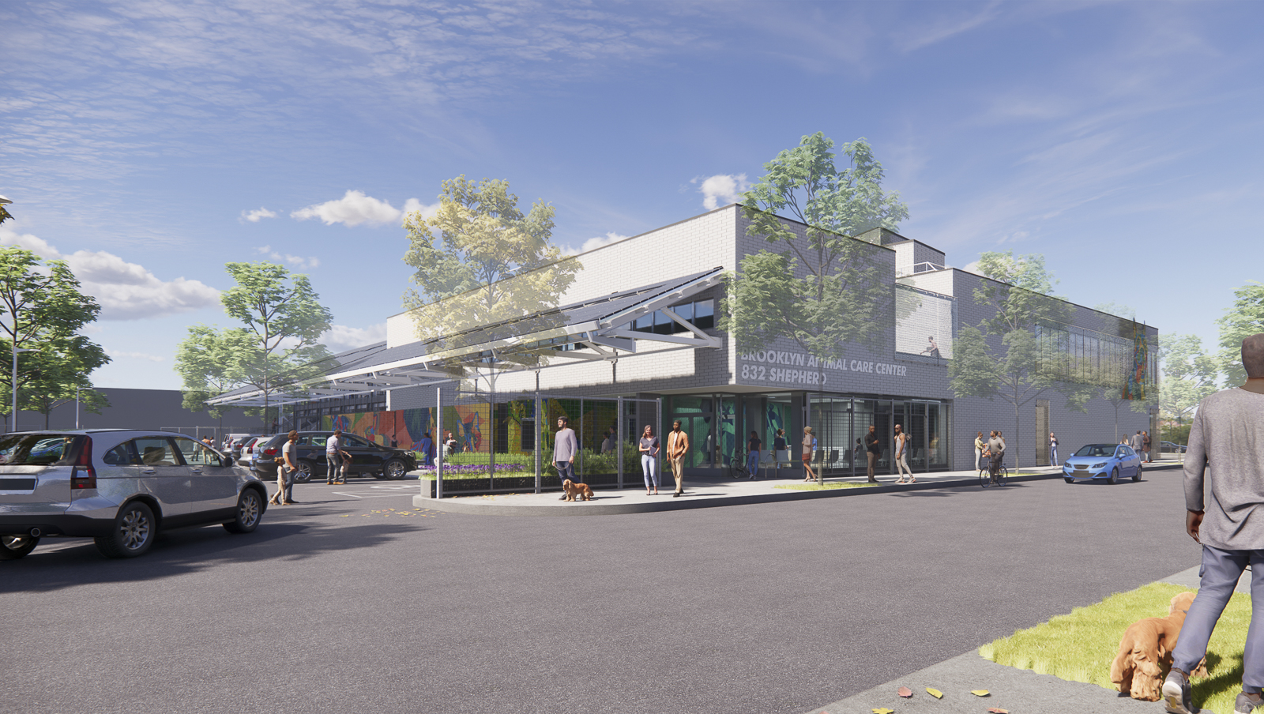
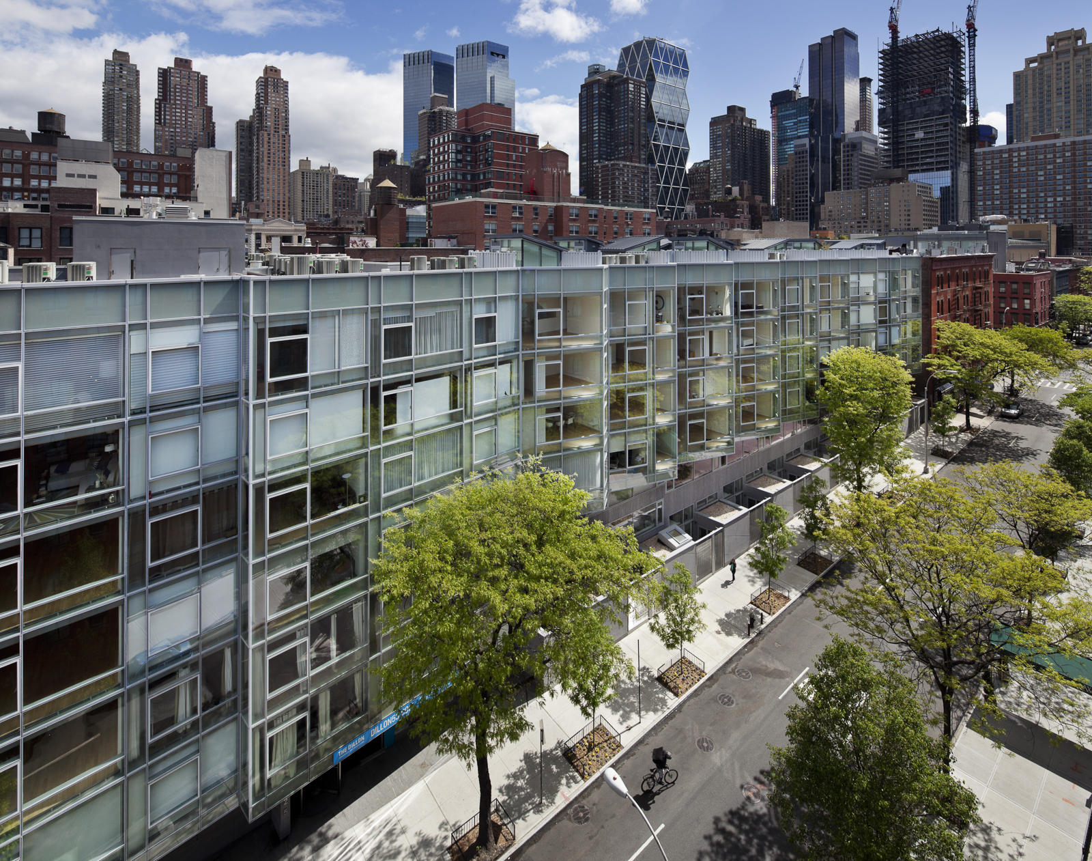
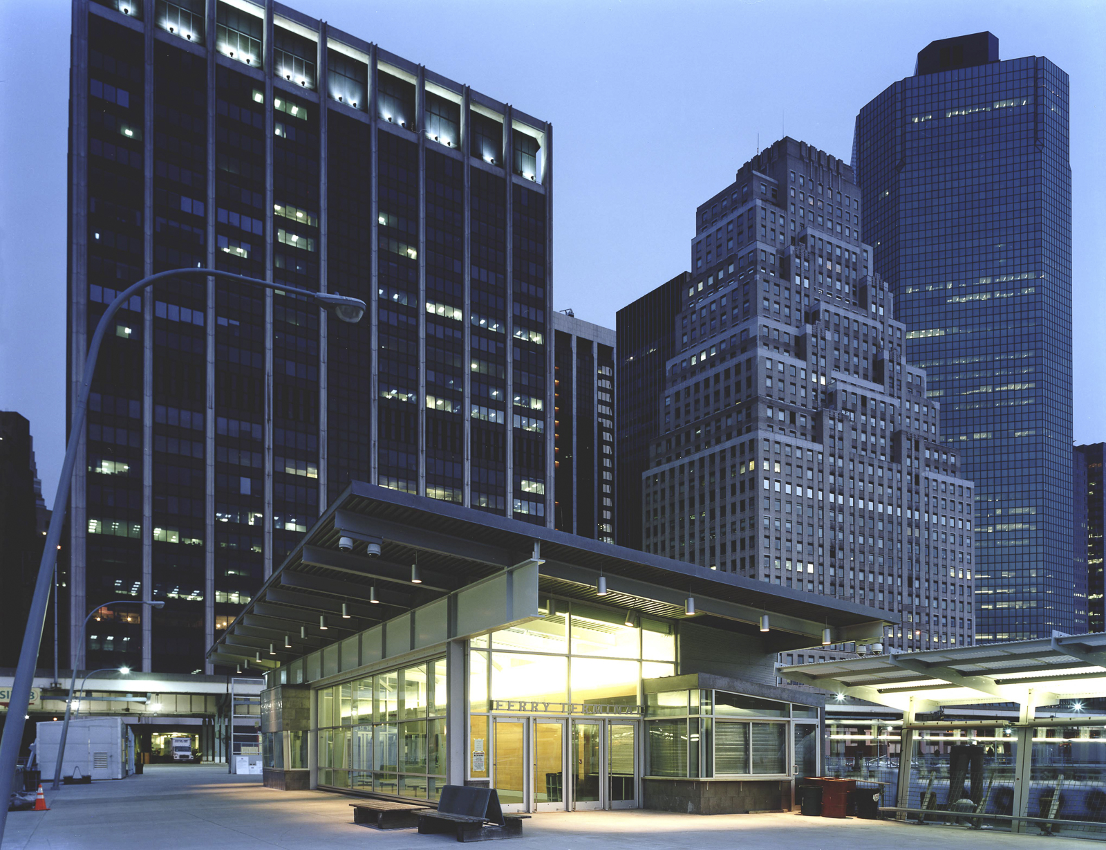
Based in New York City, Smith-Miller + Hawkinson Architects is a design studio focusing on architecture, urban design, and exhibitions. Across the United States and abroad, the firm has designed museums, parks, performing arts spaces, private residences, civic infrastructure, and university facilities, in addition to numerous museum exhibitions and installations. Founded in 1978 and led by founding partners Laurie Hawkinson and Henry Smith-Miller, the 18-person studio received the AIA New York State Design Award in 2025, the Society of American Registered Architects National Design Award in 2023, and the U.S. General Services Administration Design Award in 2010.
Completed projects include the Zerega Avenue EMS Station in the Bronx, NY, the master plan and amphitheater for the North Carolina Museum of Art in Raleigh, NC, and the Wall Street Ferry Terminal at Pier 11 in New York, NY. Current projects include the Energy Advancement and Innovation Center at The Ohio State University in Columbus, OH, the Pratt Research Yard, and the Brooklyn Animal Care Center, both in Brooklyn, NY.
OMA

5
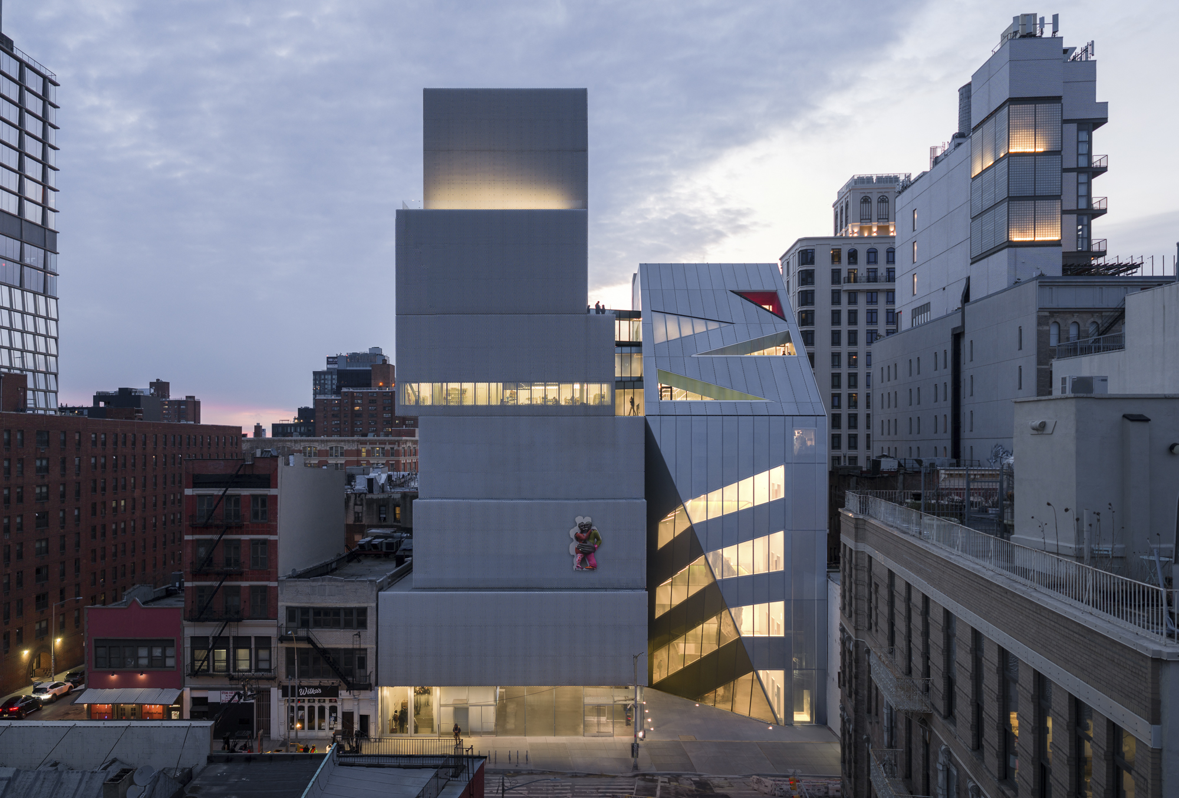
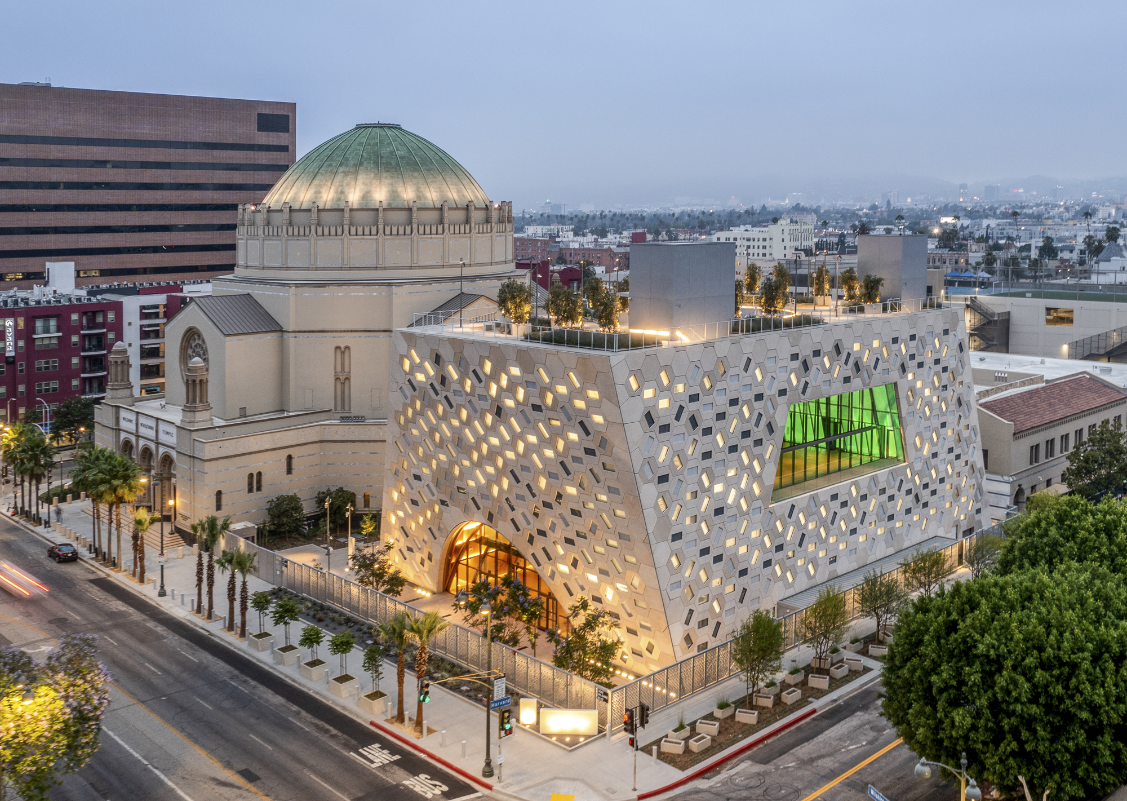
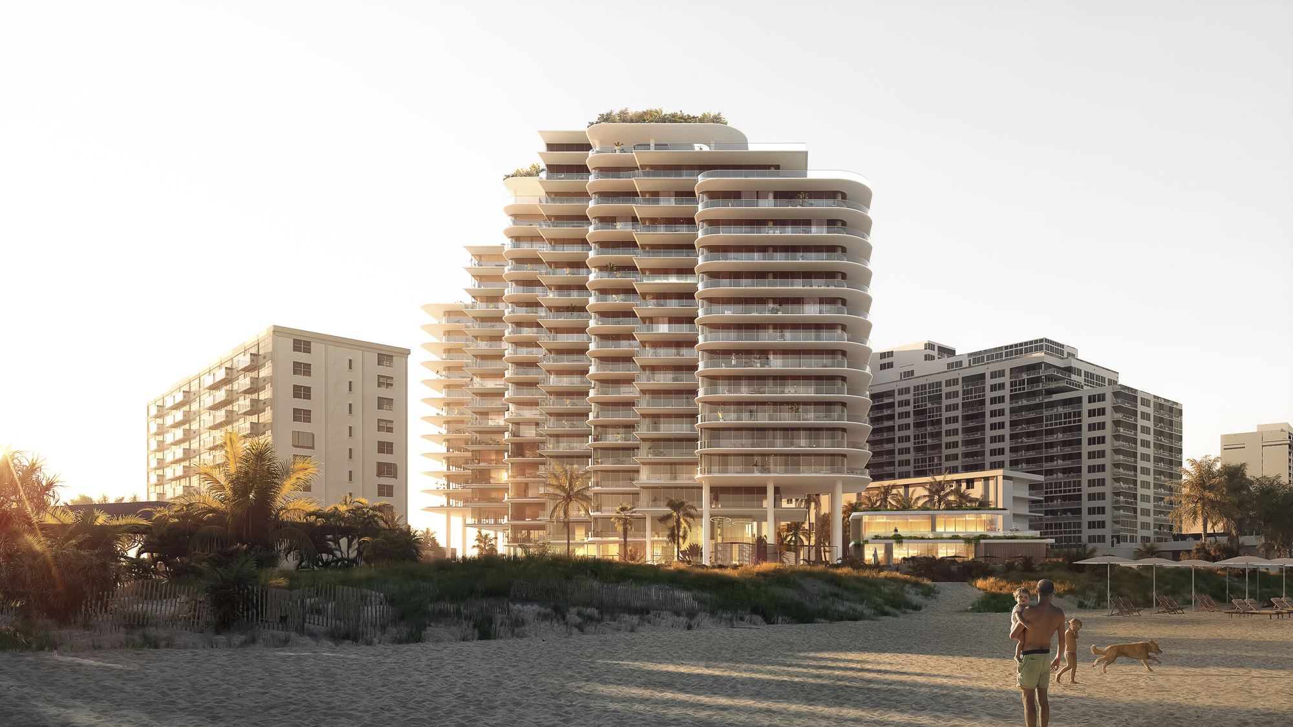
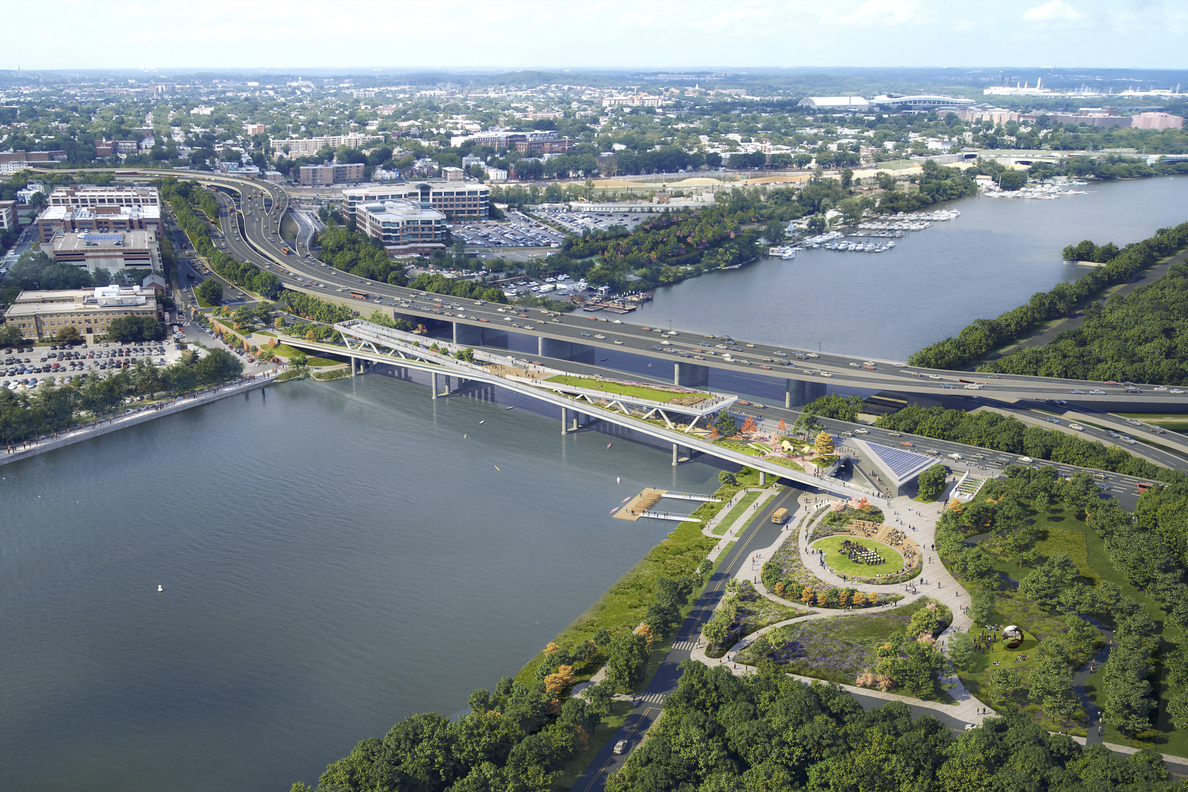
Founded by Rem Koolhaas, Elia Zenghelis, Zoe Zenghelis, and Madelon Vriesendorp in 1975, OMA (Office for Metropolitan Architecture) is an international design practice working across major cultural, civic, and mixed-use projects, large-scale urban developments, adaptive reuse and preservation, as well as exhibition design and visual identity. The firm operates three offices worldwide, with its New York office led by partners Shohei Shigematsu and Jason Long, and two others in Rotterdam and Hong Kong. OMA is widely recognized for its typological innovation—redesigning how buildings are arranged inside and out—and its iterative, research-based approach that tests ideas across multiple scales and formats. The firm has received the Pritzker Architecture Prize, the Royal Institute of British Architects’ Royal Gold Medal, and the Venice Architecture Biennale Golden Lion for Lifetime Achievement, among other recognition.
Completed projects include the New Museum expansion in New York, NY, Toranomon Hills Station Tower in Tokyo, Japan, and the Audrey Irmas Pavilion in Los Angeles, CA. Current projects include The Perigon in Miami Beach, FL, the Frank Liu Jr. Academy for Music and Arts in Houston, TX, and the 11th Street Bridge Park in Washington, DC.
Susan T Rodriguez | Architecture • Design
5
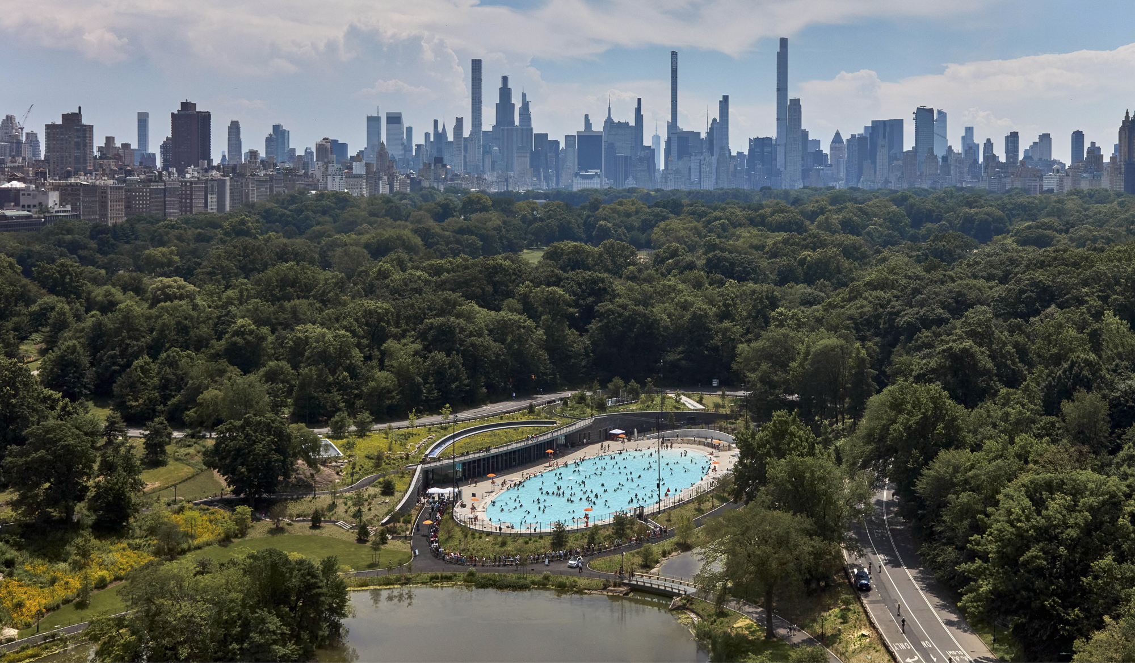
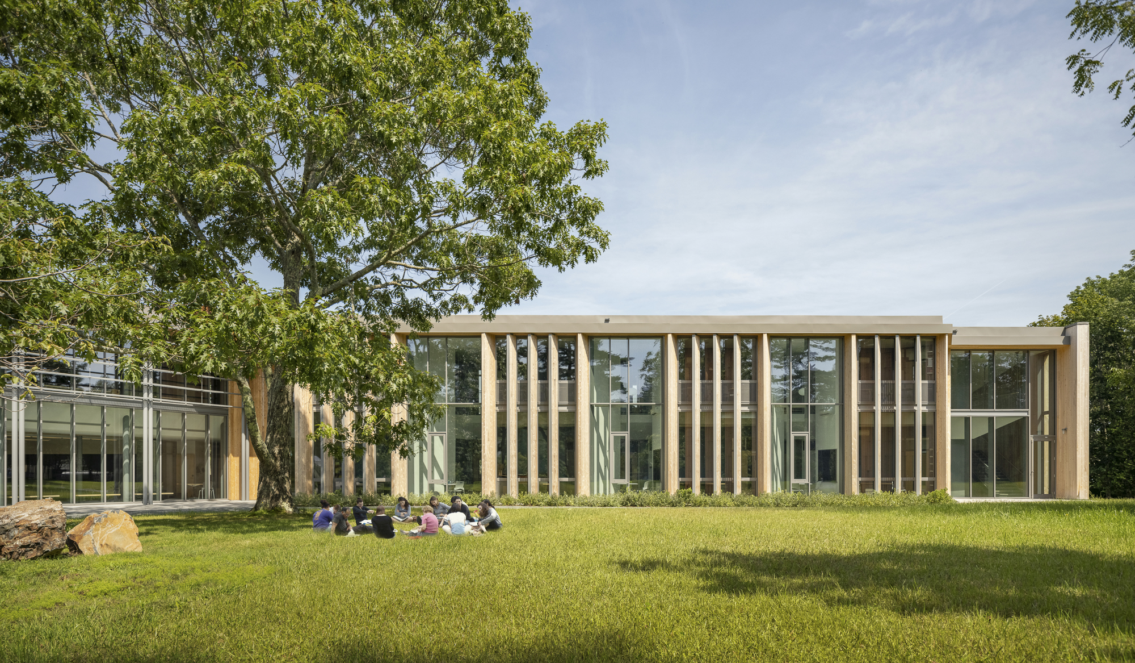
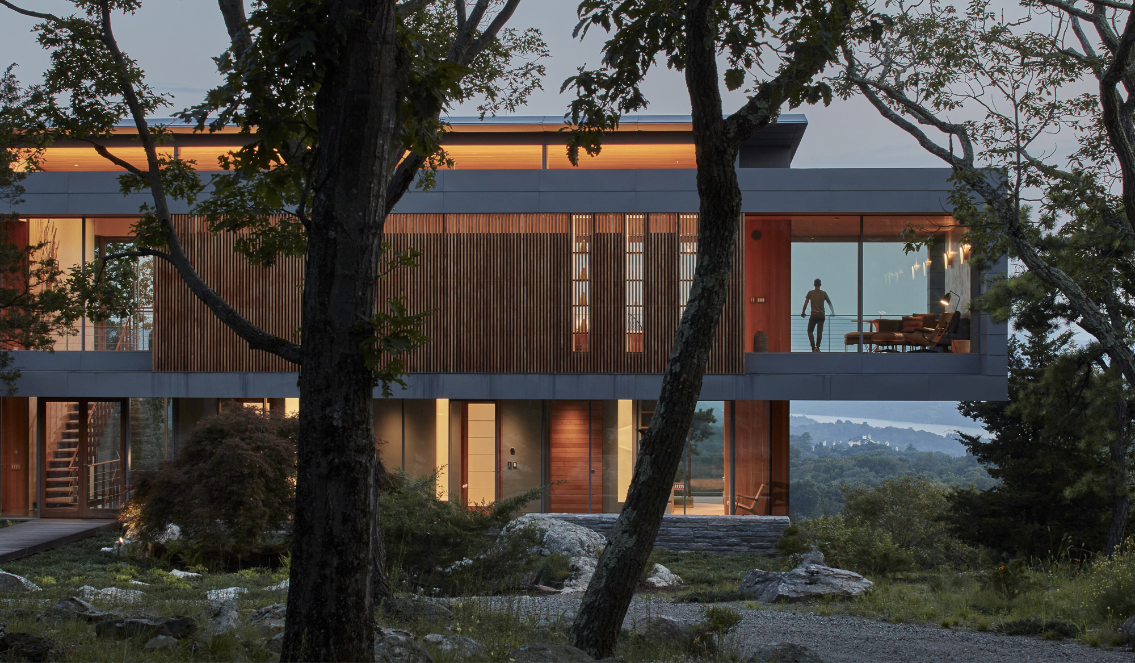
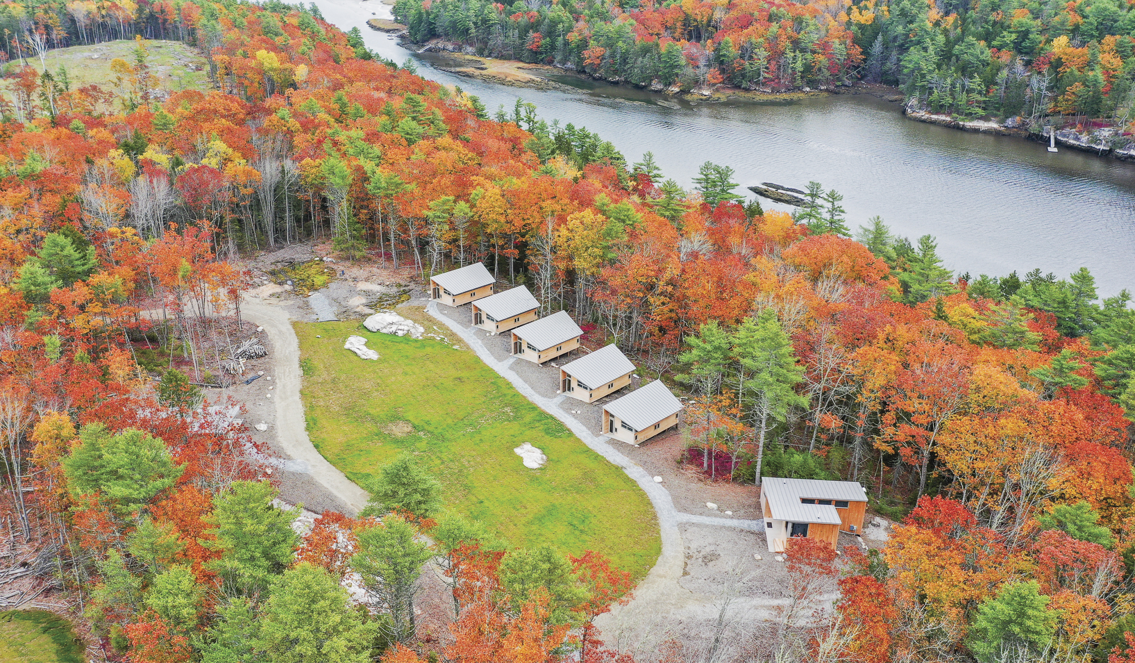
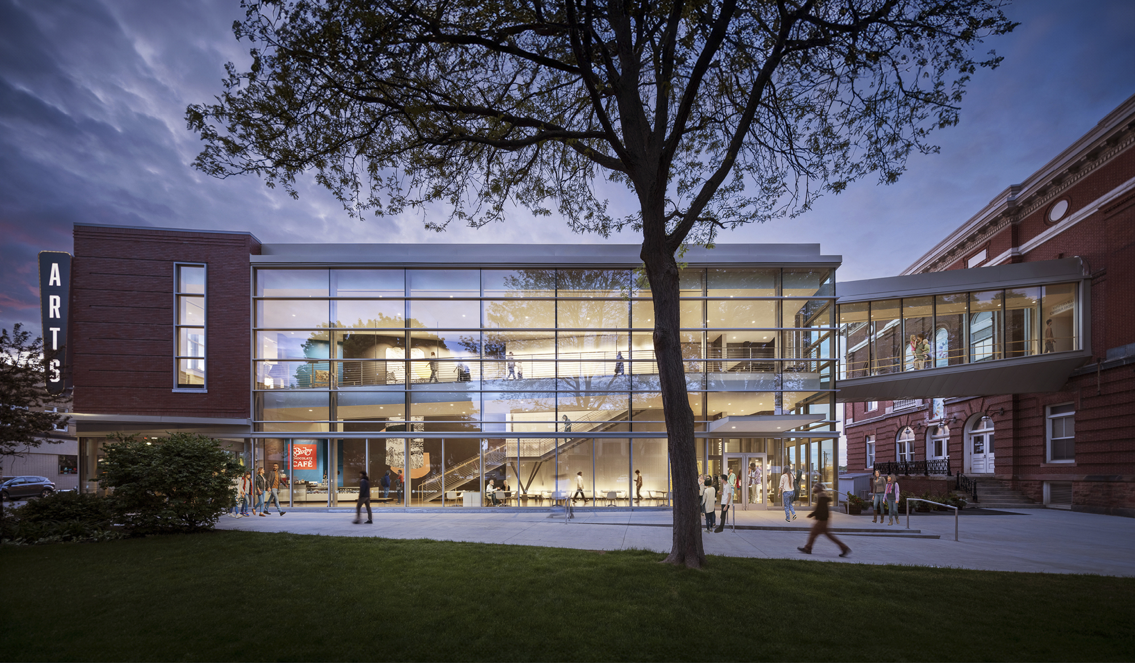
Susan T Rodriguez | Architecture • Design is a New York–based practice with a focus on sustainable design. The firm’s work comprises cultural, educational, and governmental projects, including both new construction and historic preservation. Founded in 2017 by Susan T. Rodriguez, the nine-person studio is a New York City–certified Women-Owned Business Enterprise and a federally certified Women-Owned Small Business. The firm has received the AIA New York Design Award in 2026 for the Davis Center at the Harlem Meer and the Society of American Registered Architects National Design Award in 2024 for the Hudson Highlands Residence. Rodriguez was elected a National Academician by the National Academy of Design in 2025.
Completed projects include the Davis Center at the Harlem Meer in New York, NY, the new Davis Center for Human Ecology at College of the Atlantic in Bar Harbor, ME, and the Hudson Highlands Residence in Putnam County, NY. Current projects include the Levine’s Discovery Headquarters at Colby College in Waterville, ME, Lycée Française de New York in New York, NY, and the artist lodging at Hudson Valley Shakespeare in Garrison, NY.
Think! Architecture & Design
5
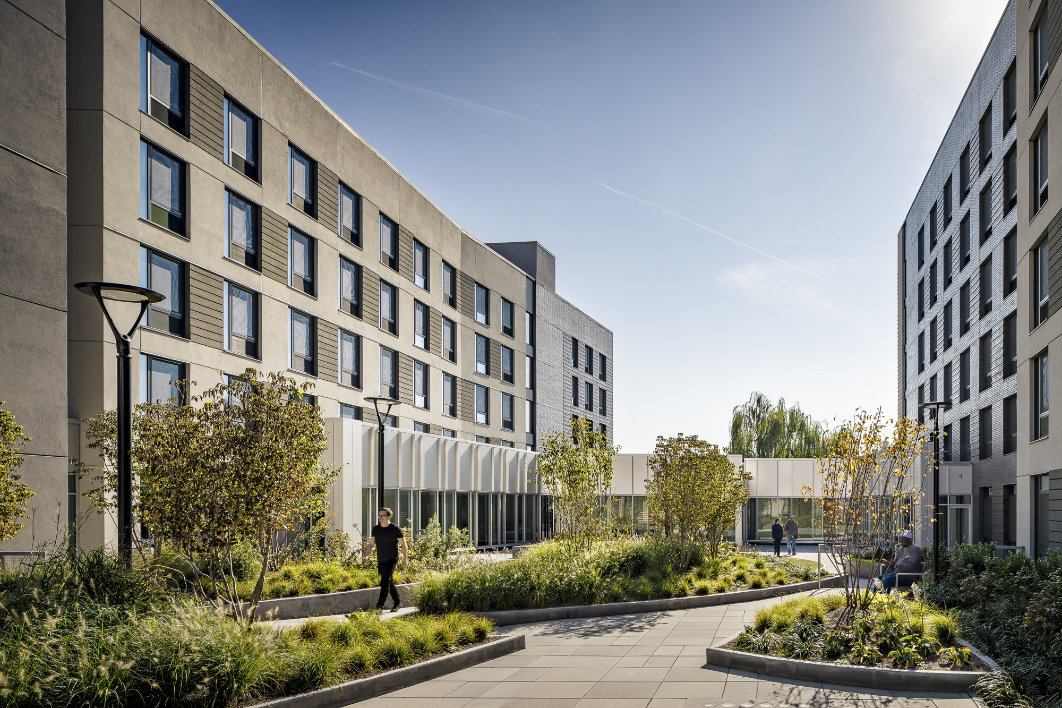
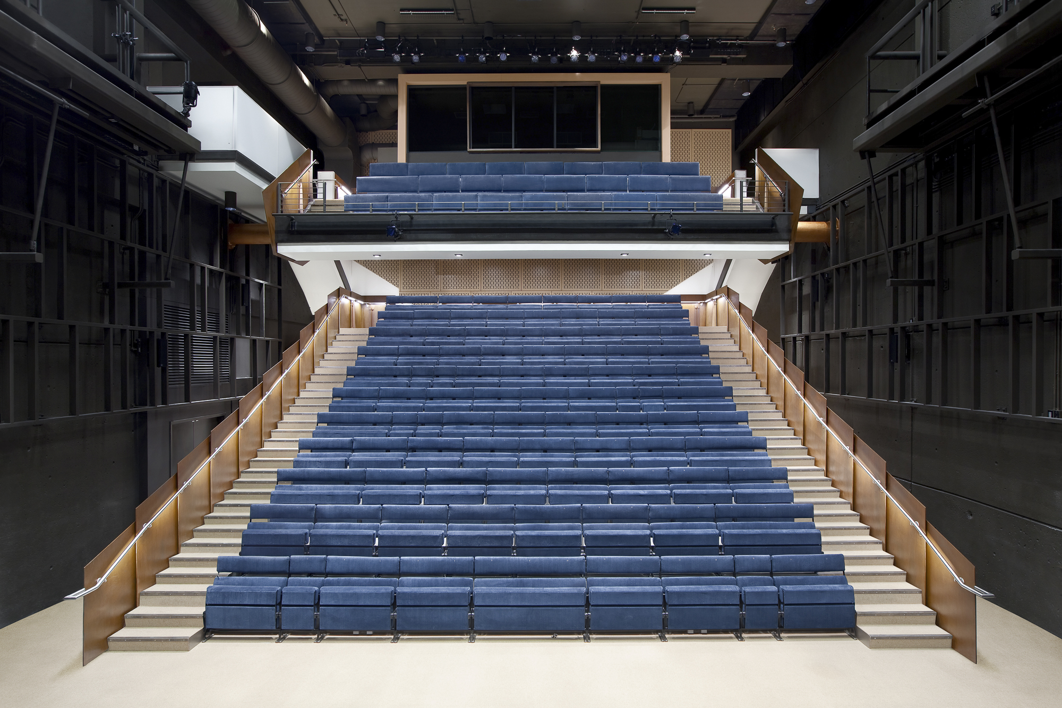
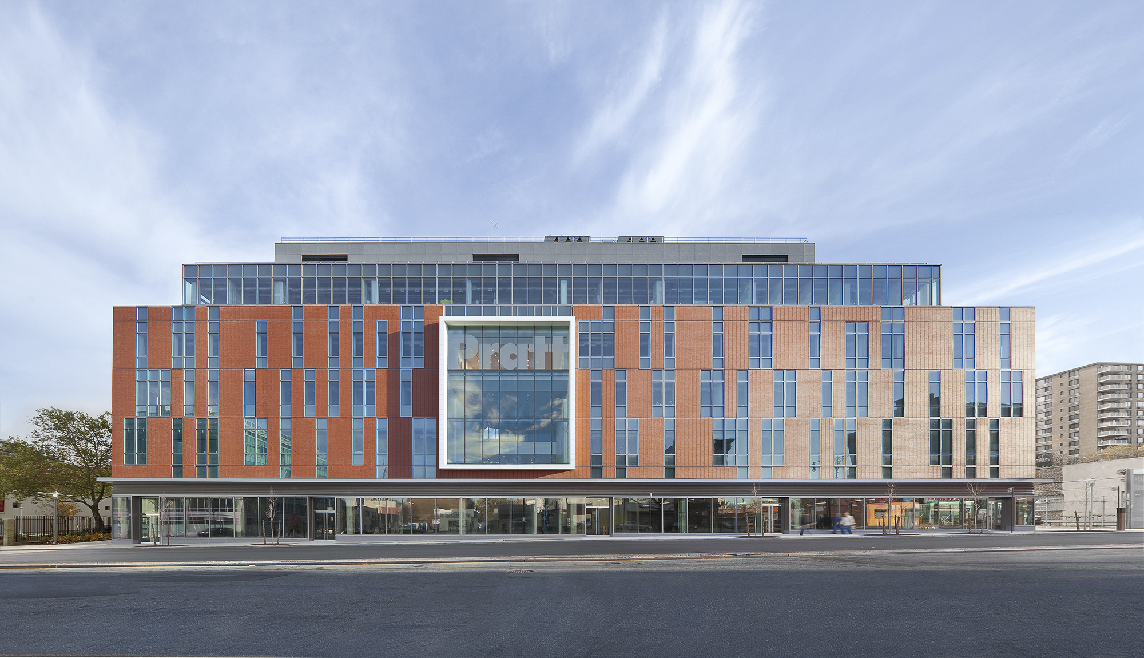
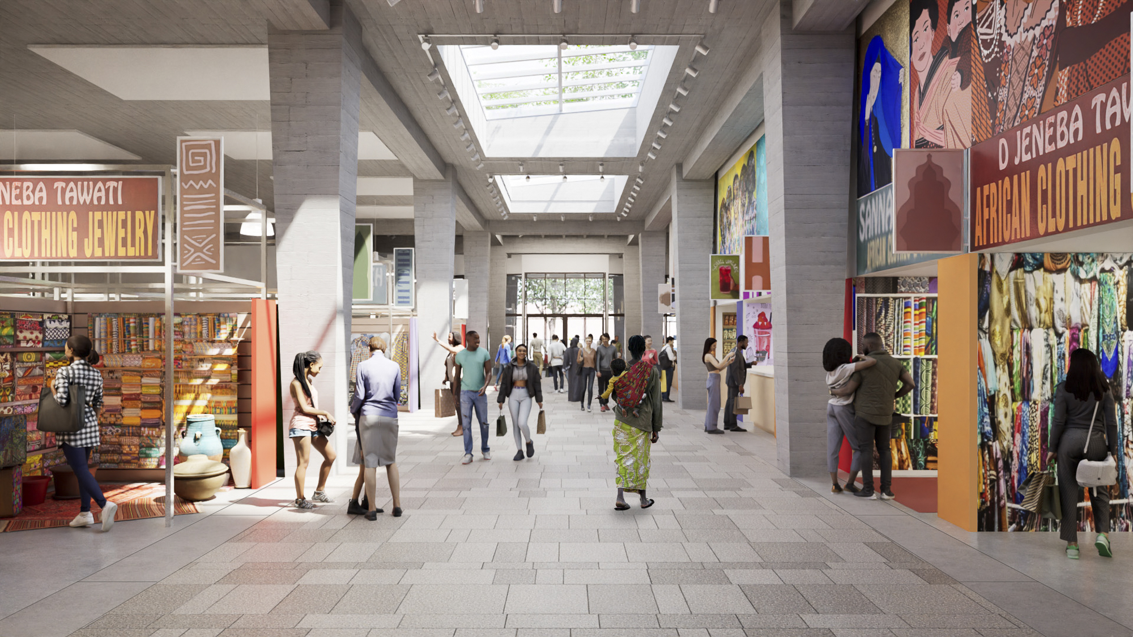
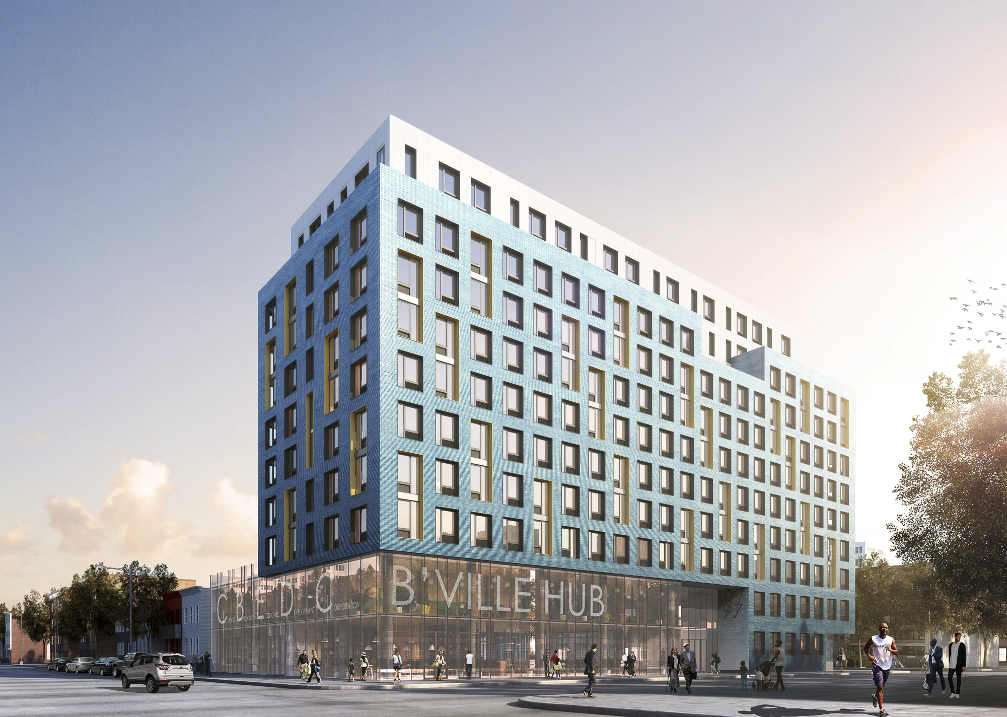
Think! Architecture + Design is a Brooklyn-based practice focusing on affordable and supportive residential projects primarily in New York City. Founded in 2013 by Martin Kapell and additionally led by principal Jack Esterson, the firm believes that “architecture plays a critical role in reinforcing New York as a livable, inclusive city,” in their own words. Its portfolio spans housing, education, cultural, healthcare, and commercial projects, including the first hybrid industrial-residential development in New York, Bridge Rockaway. Committed to designing for accessibility and long-term resilience, the firm brings experience with Passive House, LEED, and carbon-neutral-ready strategies such as passive climate mitigation to projects where environmental performance is central.
Completed projects include Bridge Rockaway, Myrtle Hall at Pratt Institute, and Jerome Robbins Theater for the Baryshnikov Arts Center in New York City. Current projects include Glenmore Manor, 570 Eldert Lane, and Malcolm Shabazz Harlem Plaza in New York City.
SHoP Architects
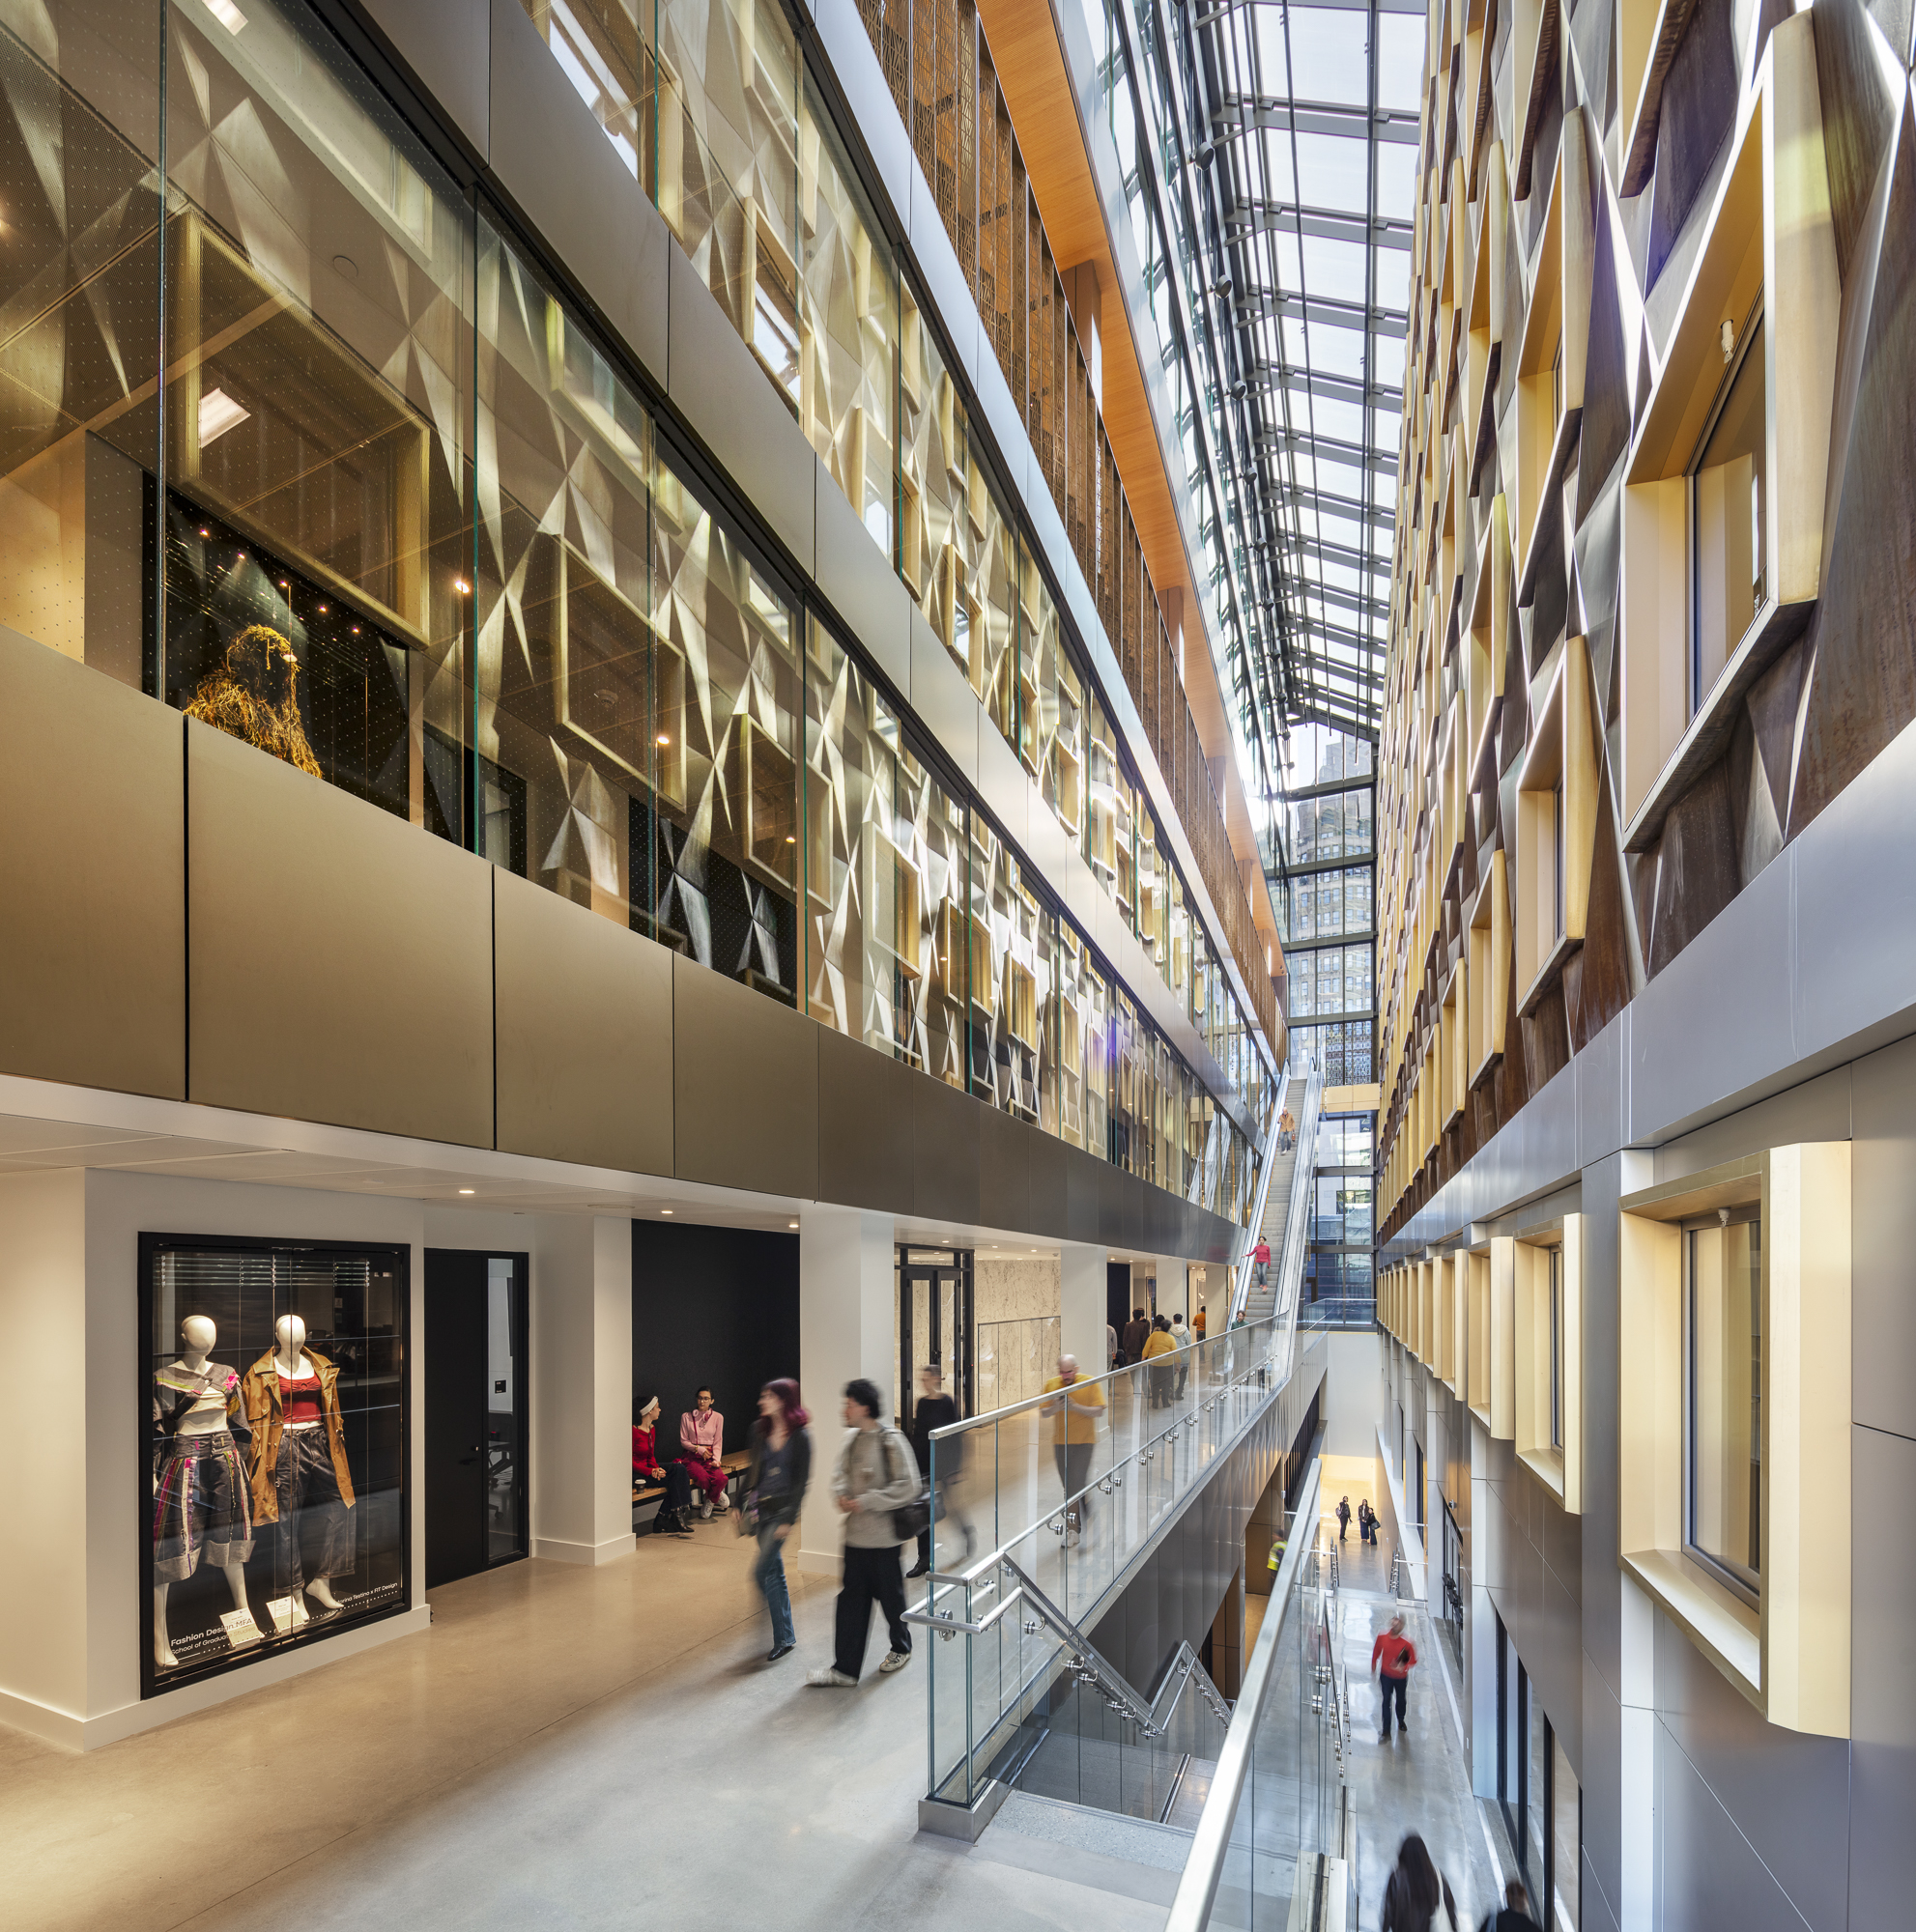
5
SHoP Architects is a New York–based global architecture firm with a wide-ranging portfolio that includes high-rise residential and mixed-use towers, commercial offices and headquarters, public infrastructure, and large-scale master planning and urban development. The firm is heavily invested in research and development, from sustainable material testing to data-centric project coordination. Founded in 1996 by Kimberly Holden, Gregg Pasquarelli, Bill Sharples, Chris Sharples, and Corie Sharples, the firm is additionally led by Angelica T. Bacon, John Cerone, and Dana Getman. The firm has received numerous honors, among them the AIA Medal of Honor in 2025, the Smithsonian Institute’s National Design Award for Architecture in 2009, and the 2001 Emerging Voices by The Architectural League.
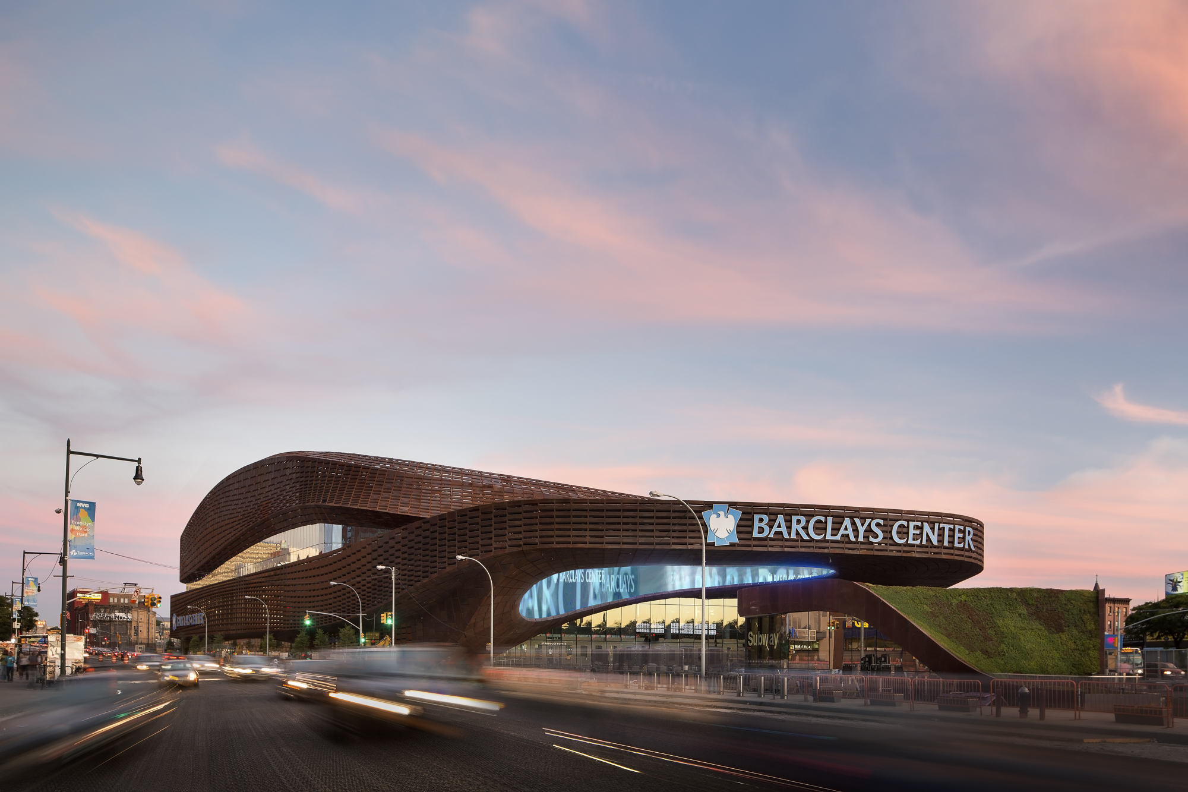
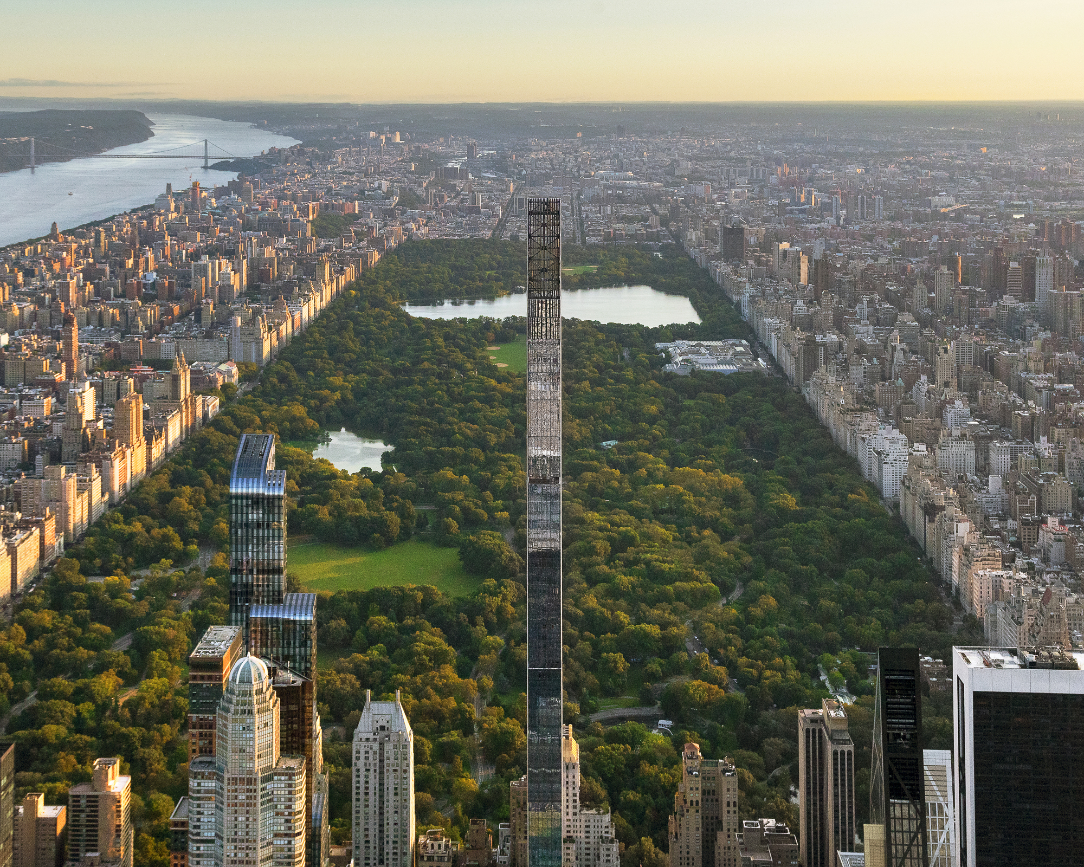
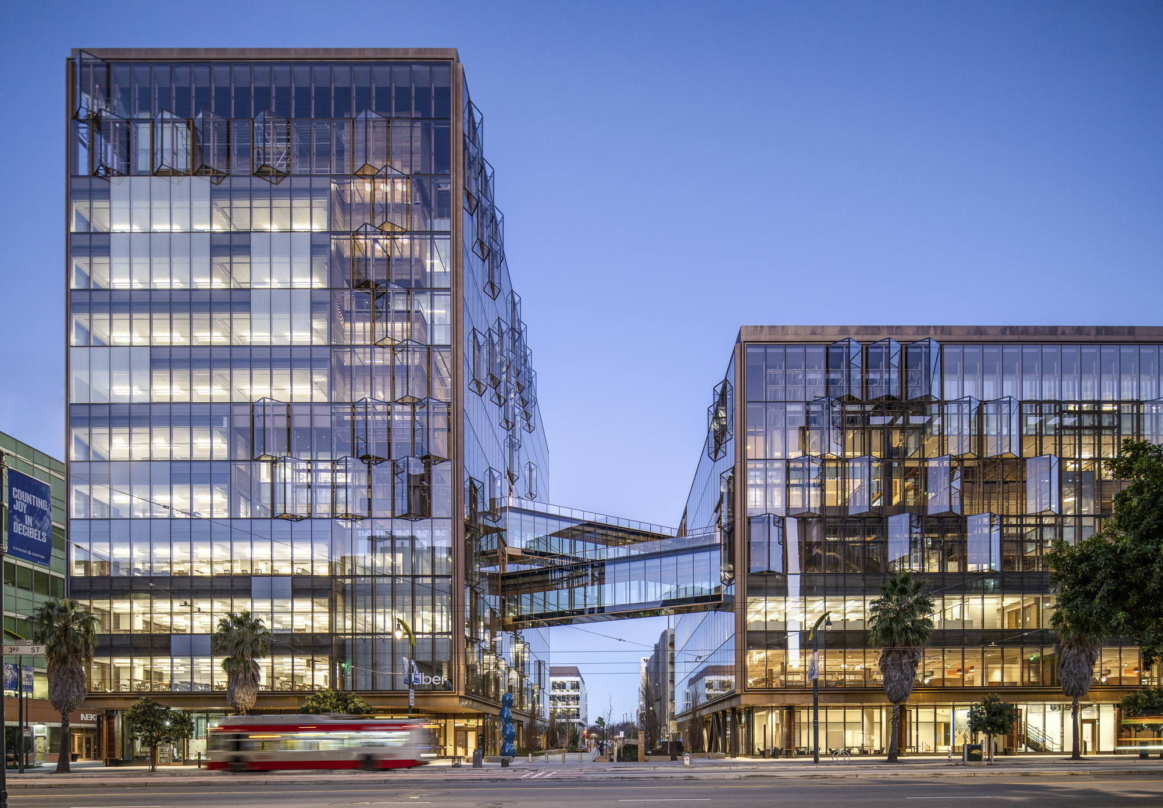
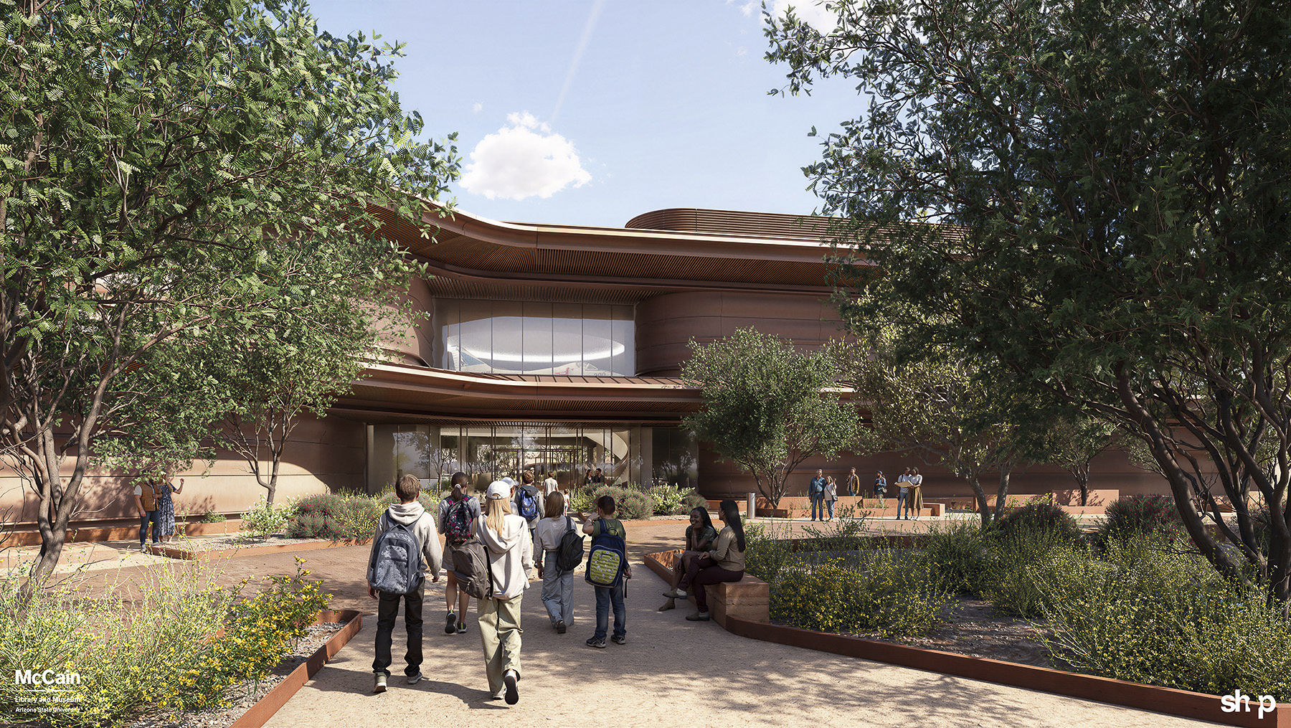
Completed projects include the Barclays Center in Brooklyn, NY, 111 West 57th Street in New York, NY, and the Uber Headquarters in San Francisco, CA. Current projects include Näst Hill House in Gothenburg, Sweden, the McCain III Library and Museum in Tempe, AZ, and Atlassian Central Tower in Sydney, Australia.